Janice Rodriguez, Realtor
BEDS4
BATHS3 full 1 partial
SQUARE FEET2,851
MLS#3234731
STATUSUnder Contract - Not Showing
PROPERTY TYPEResidential - Single Family
SUBDIVISIONCollins Crest
Property Description
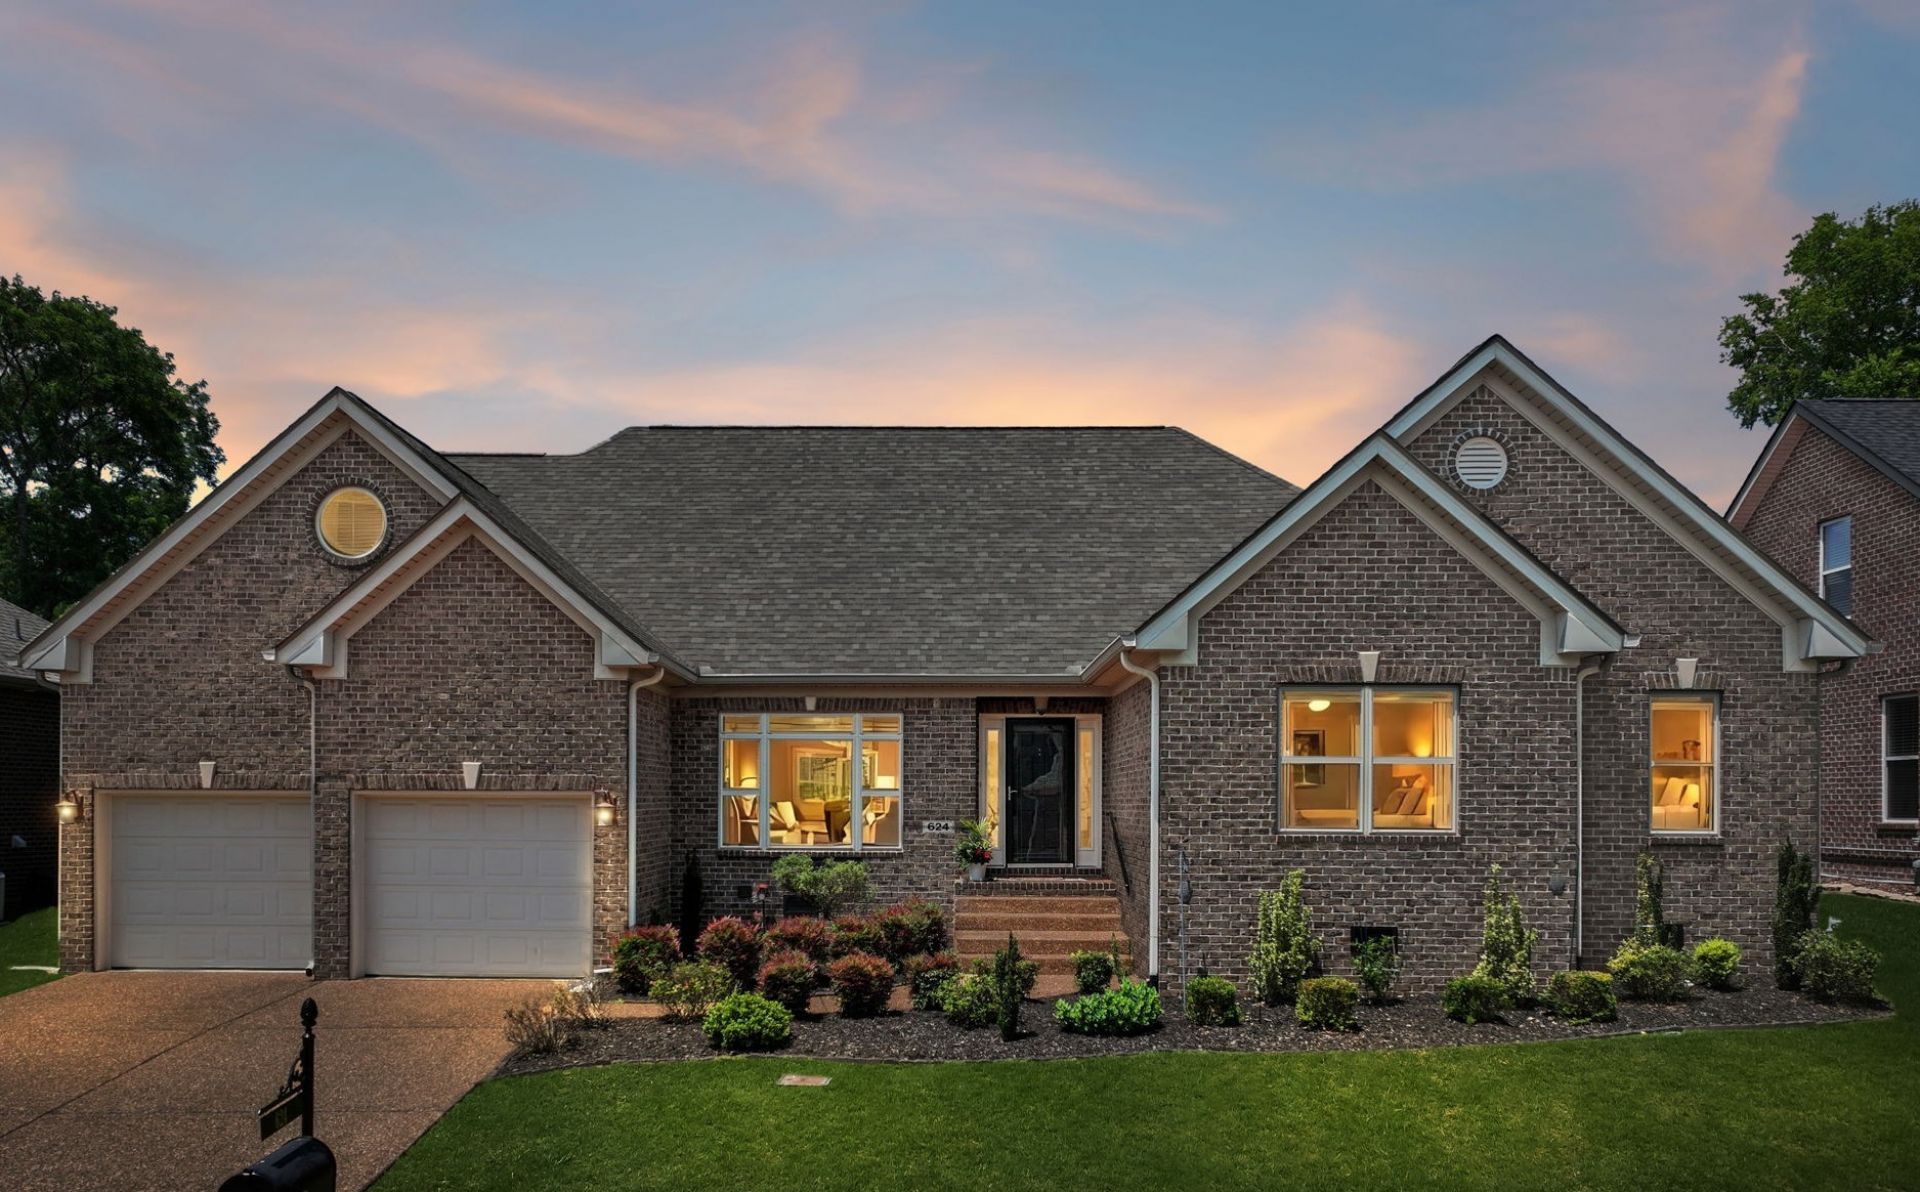
Open House Today! June 21st! Located in Bellevue off Highway 100, in the sought-after Collins Crest subdivision on a quiet cul-de-sac, this stunning custom built brick 4-bedroom, 3.5 bathroom home delivers effortless one-level living with only a few steps inside includes the primary suite on the main floor plus two more bedrooms on the main floor. The open floor plan flows beautifully beneath tall ceilings, and the living area anchors around a cozy fireplace flanked by built-ins and wired with a surround sound system. The Chef's kitchen includes custom cabinets, kitchen island, and a walk-in pantry. The primary suite impresses with trey ceilings and double walk-in closets, spacious tile bathroom with double vanities, soaking garden tub plus separate shower. The secondary bedrooms connect with a full bath and both have walk-in closets. Separate Laundry Room with folding area and cabinets adds to the delightful floor plan. Fresh paint and abundant natural light fill every room, while the screened-in porch, patio and fenced private backyard offer the perfect outdoor retreat. Zoned for the highly regarded Harpeth Valley Elementary, this home checks every box. Minutes from Cheekwood, Percy Warner Park, and Harpeth River State Park, you get true nature access with neighborhood tranquility. Plus enjoy a brief walk to grocery, coffee, restaurants, and the YMCA. Seller added foam insulation in attic to keep utility costs down.
Property Features
Property Type: Residential - Single Family
Basement: Crawl Space, None
Cooling: Central Air
Fireplaces: 1
Garage: 2 car attached
Heating: Central
Home Style: Traditional
Lot Size: 0.18 Acres
Roof Type: Asphalt
Stories: 2.0
Taxes: $4,989
Year Built: 2007
Feature Descriptions
Appliances: Oven, Built-In Electric Range, Dishwasher, Disposal, Freezer, Microwave, Refrigerator
Days on Site: 33
Exterior: Brick, Vinyl Siding
Fencing: Back Yard
Fireplace: Great Room
Flooring: Carpet, Wood, Tile
HOA Fee: 25/ Monthly
Laundry: Electric Dryer Hookup, Washer Hookup
Lot Dimensions: 78 X 101
Parcel#: 155120B00700CO
Parking: Garage Door Opener, Garage Faces Front, Driveway
Parking Notes: Garage Door Opener, Garage Faces Front, Driveway
Patio/Porch: Patio, Screened
Sewer: Public Sewer
Utilities: Water Available
Water: Public
Room Sizes
Bedroom 1: 18x15
Bedroom 2: 12x13
Bedroom 3: 12x13
Bedroom 4: 17x21
Dining Room: 13x13
Kitchen: 13x13
Living Room: 18x20
Other Room: 11x11
Other Room 2: 8x9
Local Schools
High School: James Lawson High School
Middle School: Bellevue Middle
Elementary School: Harpeth Valley Elementary
Listed By / Shown By
Listed By
Agency Name: Crye-Leike, Inc., REALTORS

Shown By
Agent Name: Janice Rodriguez, Realtor
Agent Phone: (615) 429-4800
Source: Nashville MLS
Estimate Your Payment
Estimated Payment
$ 2,127.22 per month $1,513.16 Principal & Interest $415.75 Property Tax $198.30 Homeowner's InsuranceChange Payment Information


Member Participants (and their affiliated licensees, if applicable) shall indicate on their websites that IDX information is provided exclusively for consumers’ personal non-commercial use, that it may not be used for any purpose other than to identify prospective properties consumers may be interested in purchasing, that the data is deemed reliable but is not guaranteed by MLS GRID, and that the use of the MLS GRID Data may be subject to an end user license agreement prescribed by the Member Participant’s applicable MLS if any and as amended from time to time. MLS GRID may, at its discretion, require use of other disclaimers as necessary to protect Member Participant, and/or their MLS from liability.
Based on information submitted to the MLS GRID. All data is obtained from various sources and may not have been verified by broker or MLS GRID. Supplied Open House Information is subject to change without notice. All information should be independently reviewed and verified for accuracy. Properties may or may not be listed by the office/agent presenting the information.
Privacy Policy / DMCA Notice / ADA Accessibility


This site is hosted, designed and copyright
© 1994 - 2026 by
Delta Media Group, Inc. -- Patent Pending --
Agent License Information: Tennessee
624 Collinscrest Ct | MLS# 3234731
This single family home located at 624 Collinscrest Ct, Nashville, TN 37221 is currently listed for sale by Crye-Leike, Inc., REALTORS, with an asking price of $679,900. This property was built in 2007 and has 4 bedrooms and 3 full and 1 partial baths with 2851 sq. ft. Collinscrest Ct is located in the Collins Crest subdivision. Search Collins Crest real estate on janice.crye-leike.com today.