Janice Rodriguez, Realtor
BEDS4
BATHS3 full 1 partial
SQUARE FEET4,369
MLS#3224380
STATUSComing Soon / Hold
PROPERTY TYPEResidential - Single Family
SUBDIVISIONWindsor Park Sec 1
Property Description
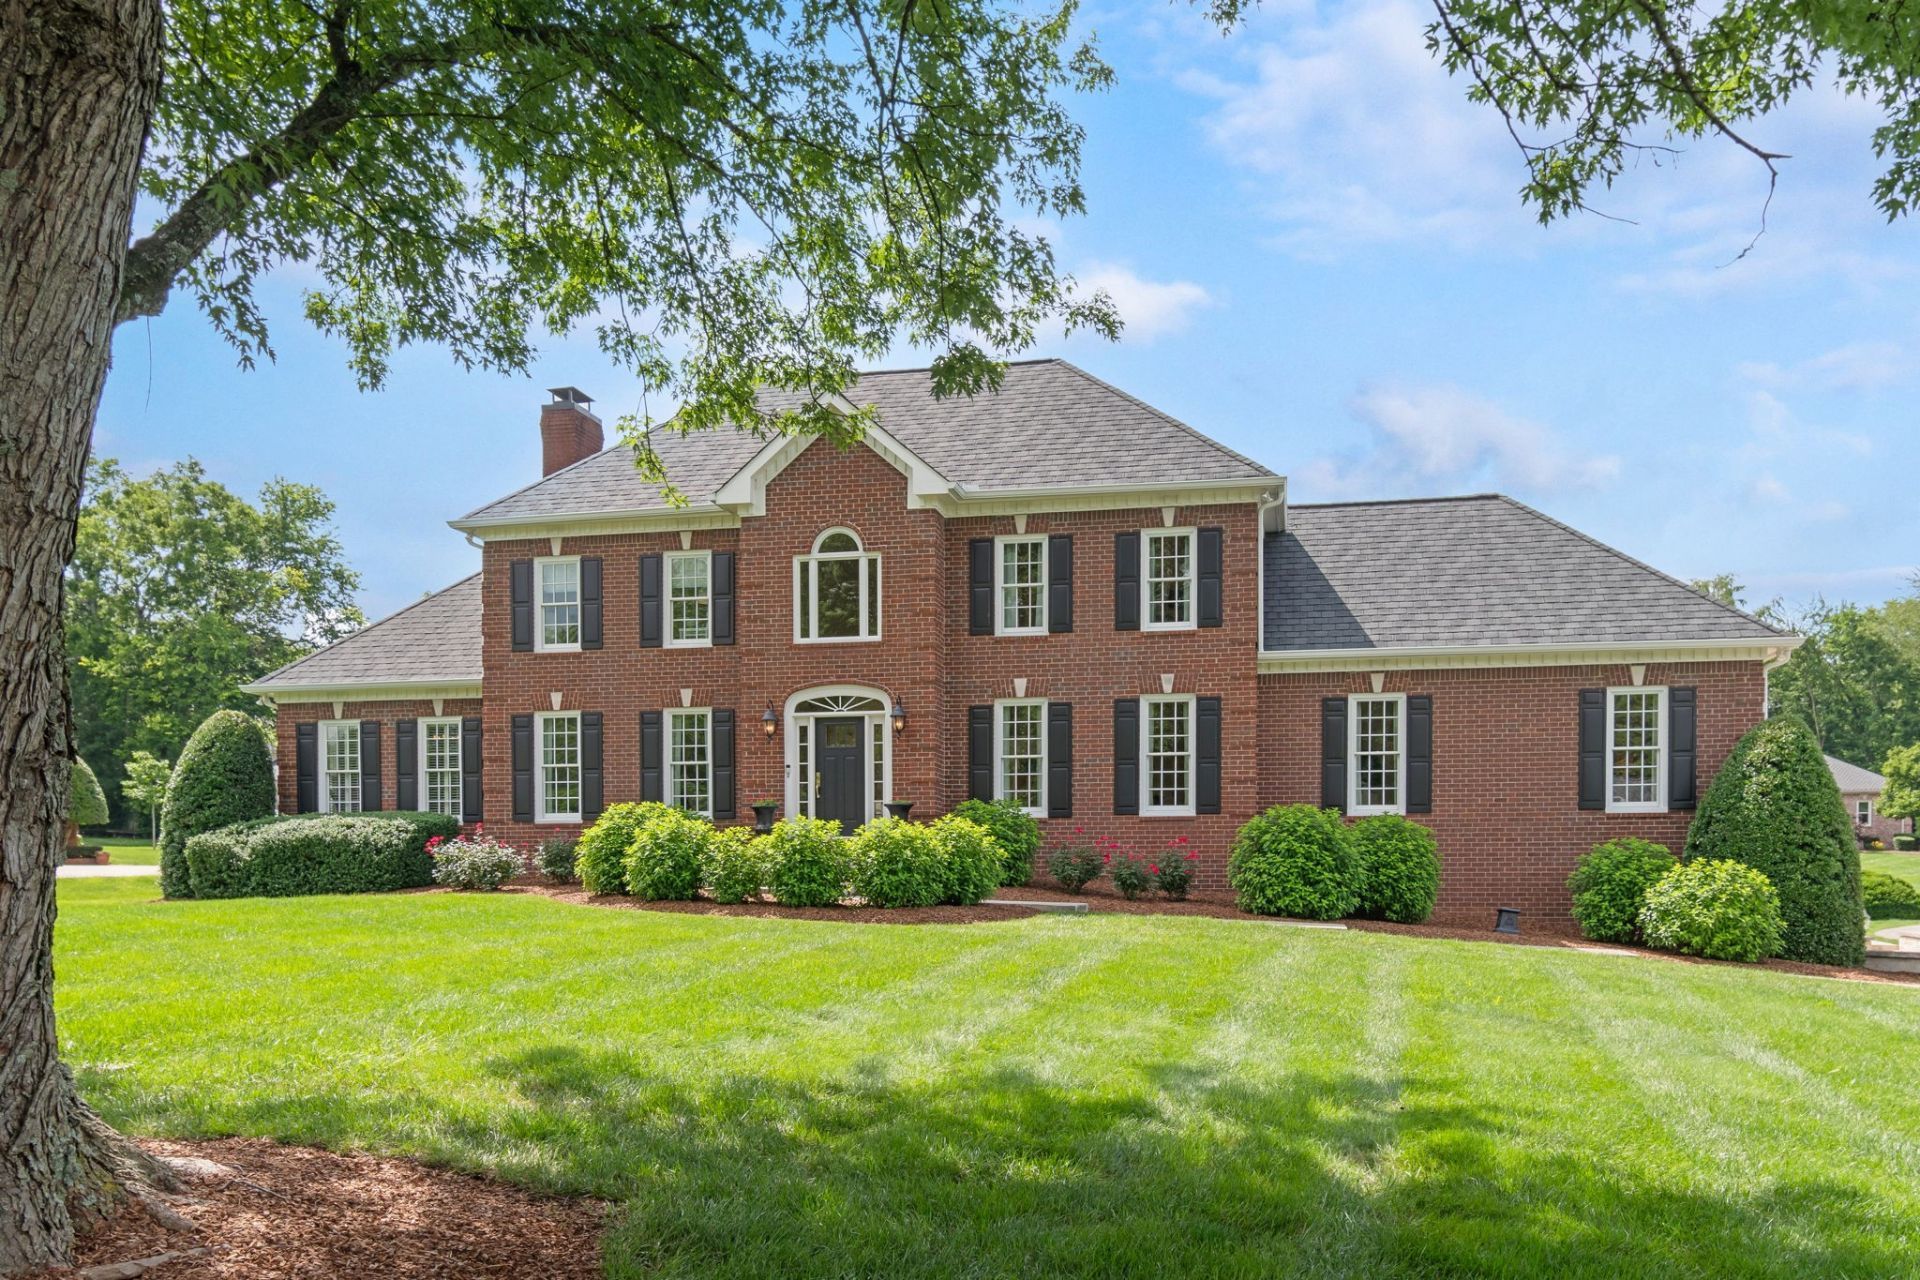
Rare offering in one of Franklin's most beautiful neighborhoods! Lovingly maintained by the original owners, this exceptional home is just as stunning inside as it is outside. Opportunities in this sought-after neighborhood are few and far between - the last home sale in Windsor Park was in 2024.Situated on over an acre and on a cul de sac, this meticulously maintained property offers an incredible floor plan filled with natural light from huge windows throughout the home. An impressive foyer with soaring ceilings welcomes you inside, where beautiful hardwood floors, plantation shutters, and numerous gathering spaces create a warm and inviting atmosphere.Designed for both everyday living and entertaining, the home offers four distinct gathering spaces including a spacious family room, elegant living room with gas fireplace, cozy den with a second gas fireplace, and a light-filled sunroom. The thoughtfully designed kitchen features a separate pantry, eat-in dining area, and charming built-in corner cupboard. A separate formal dining room with classic wainscoting and French doors adds to the home's appeal.The massive main-level primary suite measures approximately 27' x 25' and includes an en-suite bath with double vanities and two walk-in closets. Upstairs, you'll find three additional bedrooms, including a secondary bedroom with a hidden secret room tucked inside the closet - perfect for a playroom, hobby space, or heated and cooled storage.The outdoor living area is equally impressive with a covered porch featuring stamped concrete floors and ceiling fans, plus an expansive patio complete with built-in gas grill, beautiful gas lanterns, and uplighting inset into the pavers.Additional highlights include excellent garage storage with built-in cabinets and an unbeatable location just minutes to I-65, Publix, Biscuit Love, In-N-Out, and so much more.
Property Features
Property Type: Residential - Single Family
Basement: Crawl Space
Cooling: Central Air, Electric
Fireplaces: 2
Garage: 2
Heating: Central, Natural Gas
Home Style: Traditional
Lot Size: 1.02 Acres
Roof Type: Asphalt
Stories: 2.0
Taxes: $3,891
Year Built: 1988
Amenities
Bookcases
Built-in Features
Central Vacuum
Entrance Foyer
Extra Closets
Open Floorplan
Pantry
Redecorated
Walk-In Closet(s)
High Speed Internet
Gas Grill
Feature Descriptions
Appliances: Electric Oven, Range, Dishwasher, Disposal, Microwave
Association Amenities: Underground Utilities
Exterior: Brick
Fireplace: Den, Gas, Living Room
Flooring: Carpet, Wood, Tile
HOA Fee: 340/ Annually
Laundry: Electric Dryer Hookup, Washer Hookup
Lot: Cul-De-Sac, Level
Lot Dimensions: 140 X 369
Parcel#: 094106A A 00600 00010106A
Parking: Garage Door Opener, Garage Faces Side, Driveway
Parking Notes: Garage Door Opener, Garage Faces Side, Driveway
Patio/Porch: Porch, Covered, Patio
Security: Smoke Detector(s)
Sewer: Septic Tank
Topography: Cul-De-Sac, Level
Utilities: Electricity Available, Natural Gas Available, Water Available
Water: Public
Room Sizes
Bedroom 1: 27x25
Bedroom 2: 17x14
Bedroom 3: 16x11
Bedroom 4: 12x11
Den: 16x14
Dining Room: 15x11
Hobby Room: 16x15
Kitchen: 24x12
Living Room: 23x14
Other Room: 25x12
Other Room 2: 23x22
Local Schools
High School: Independence High School
Middle School: Legacy Middle School
Elementary School: Oak View Elementary School
Listed By / Shown By
Listed By
Agency Name: Compass RE
Agency Phone: 6154755616
Shown By
Agent Name: Janice Rodriguez, Realtor
Agent Phone: (615) 429-4800
Agency Title: Crye-Leike Real Estate Services

Source: Nashville MLS
Estimate Your Payment
Estimated Payment
$ 4,225.96 per month $3,449.63 Principal & Interest $324.25 Property Tax $452.08 Homeowner's InsuranceChange Payment Information


Member Participants (and their affiliated licensees, if applicable) shall indicate on their websites that IDX information is provided exclusively for consumers’ personal non-commercial use, that it may not be used for any purpose other than to identify prospective properties consumers may be interested in purchasing, that the data is deemed reliable but is not guaranteed by MLS GRID, and that the use of the MLS GRID Data may be subject to an end user license agreement prescribed by the Member Participant’s applicable MLS if any and as amended from time to time. MLS GRID may, at its discretion, require use of other disclaimers as necessary to protect Member Participant, and/or their MLS from liability.
Based on information submitted to the MLS GRID. All data is obtained from various sources and may not have been verified by broker or MLS GRID. Supplied Open House Information is subject to change without notice. All information should be independently reviewed and verified for accuracy. Properties may or may not be listed by the office/agent presenting the information.
Privacy Policy / DMCA Notice / ADA Accessibility


This site is hosted, designed and copyright
© 1994 - 2026 by
Delta Media Group, Inc. -- Patent Pending --
Agent License Information: Tennessee
1012 Saint Georges Way | MLS# 3224380
This single family home located at 1012 Saint Georges Way , Franklin, TN 37064 is currently listed for sale with an asking price of $1,550,000. This property was built in 1988 and has 4 bedrooms and 3 full and 1 partial baths with 4369 sq. ft. Saint Georges Way is located in the Windsor Park Sec 1 subdivision. Search Windsor Park Sec 1 real estate on janice.crye-leike.com today.