Janice Rodriguez, Realtor
BEDS4
BATHS3 full 1 partial
SQUARE FEET3,184
MLS#3224513
STATUSActive
PROPERTY TYPEResidential - Single Family
SUBDIVISIONHighland Pines
Property Description
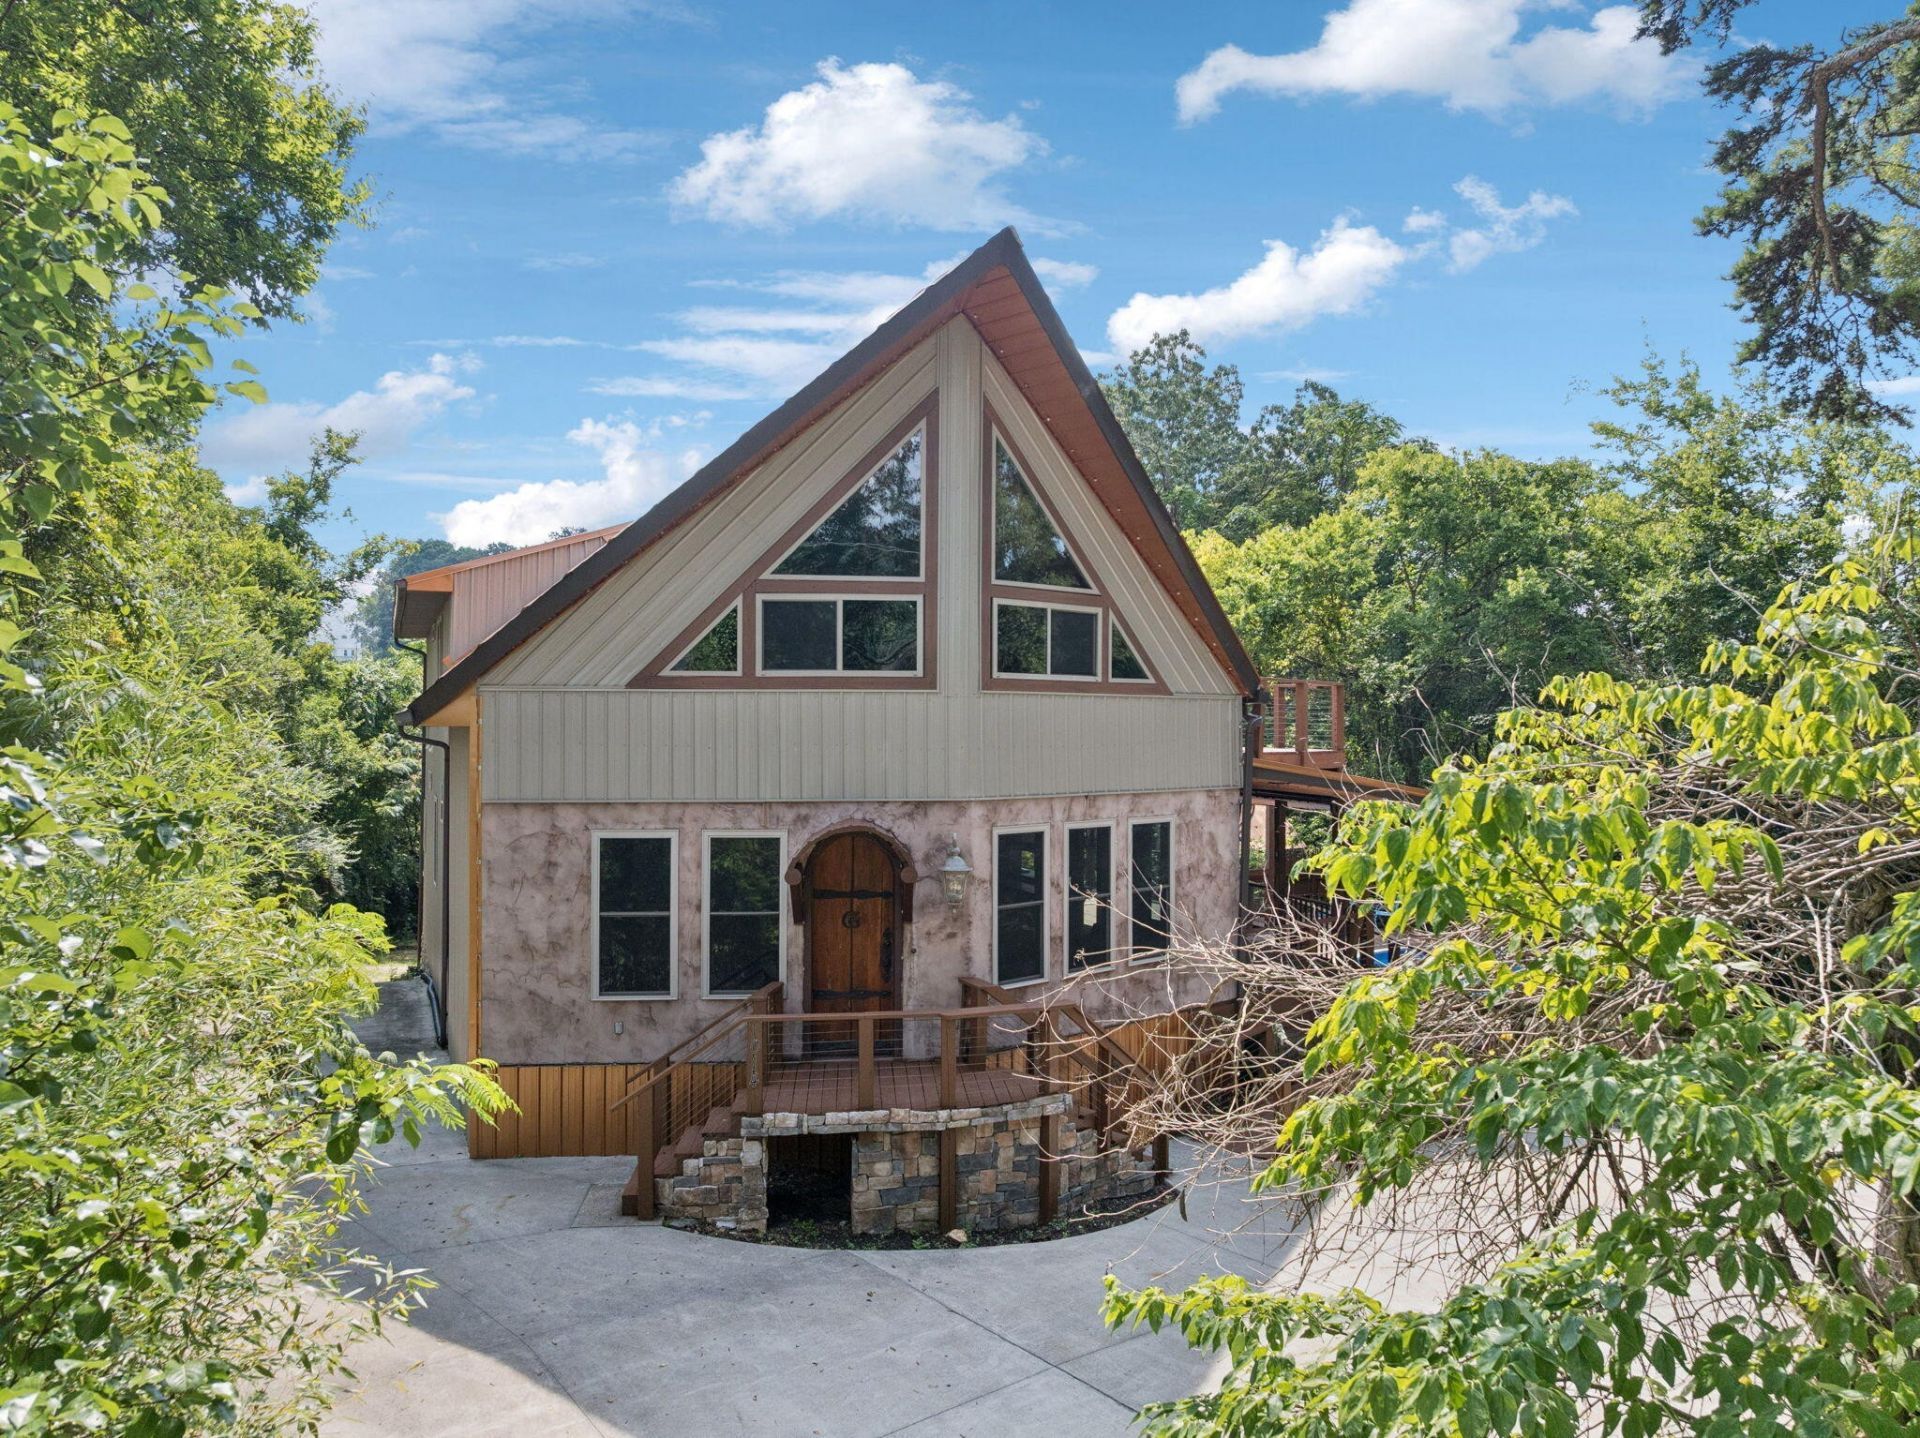
Eclectic Haven Discover 1014 Meroney Street, an eclectic 3-bedroom, 3.5-bathroom custom home on 0.33 acres in a tranquil cul-de-sac North Chattanooga. Just over a mile from Coolidge Park's vibrant shops and dining. This gem welcomes you with an 8-foot round-top front door with metal straps, a circular driveway, and two large rear garages for ample parking. The side deck offers ridge views, sunrises, sunsets, and distant festival music or fireworks, an outdoor kitchen with a sink and grill.Step inside to locally sourced wood floors, crafted from felled trees, atop 10-12-inch concrete basement walls. The kitchen dazzles with concrete countertops, a large concrete island, spalted maple cabinets with roll-out drawers and spice racks, two dishwashers, and a glass garage door connecting to the outdoor kitchen. It opens to a great room with 26-foot angled ceilings and a 9'x4' custom dining table, perfect for entertaining. The master suite features an 8-foot glass door to a wraparound deck, three large windows for sunrise views, and a bathroom with a concrete countertop, dual sinks, eclectic slate-like tile, an open stone shower, and a jetted tub with instant hot water. A cedar-lined master closet connects to the laundry room for convenience, and the guest bathroom sports a concrete countertop with a bowl sink. Double-hung windows with lifetime warranties and a whole-house exhaust fan enhance functionality. Ascend to an eclectic game room/art studio with industrial floors and a private deck boasting Lookout Mountain views. Two bedrooms with 4x8 closets and a bathroom with a concrete countertop complete the space. A pulley system simplifies moving furniture upstairs.The unfinished basement spans the home's footprint, featuring a storm shelter with a half bath, a workshop with antique doors, and ample space for customization.A painting of the home's love story, created by the artist owner, awaits the new buyer. Schedule a tour of this eclectic masterpiece today!
Property Features
Property Type: Residential - Single Family
Basement: Yes
Basement: Full, Unfinished
Cooling: Ceiling Fan(s), Central Air, Electric
Garage: 2 car attached
Heating: Central, Electric
Home Style: Contemporary
Lot Size: 0.33 Acres
Roof Type: Metal
Stories: 2.0
Taxes: $7,387
Year Built: 2014
Amenities
Ceiling Fan(s)
High Ceilings
Open Floorplan
Walk-In Closet(s)
High Speed Internet
Kitchen Island
Balcony
Feature Descriptions
Appliances: Refrigerator, Disposal, Dishwasher
Exterior: Stucco, Other
Flooring: Wood, Other
Laundry: Electric Dryer Hookup
Lot: Level, Views
Lot Dimensions: 100X145
Parcel#: 126M G 023
Parking: Garage Door Opener, Garage Faces Rear, Circular Driveway, Concrete
Parking Notes: Garage Door Opener, Garage Faces Rear, Circular Driv
Patio/Porch: Deck, Patio
Pool: Above Ground
Security: Smoke Detector(s)
Sewer: Public Sewer
Swimming Pool: Yes
Topography: Level, Views
Utilities: Electricity Available, Water Available
Water: Public
Local Schools
High School: Red Bank High School
Middle School: Normal Park Museum Magnet School
Elementary School: Normal Park Museum Magnet School
Listed By / Shown By
Listed By
Agency Name: Crye-Leike - Cleveland

Shown By
Agent Name: Janice Rodriguez, Realtor
Agent Phone: (615) 429-4800
Source: Nashville MLS
Estimate Your Payment
Estimated Payment
$ 2,755.23 per month $1,891.73 Principal & Interest $615.58 Property Tax $247.92 Homeowner's InsuranceChange Payment Information


Member Participants (and their affiliated licensees, if applicable) shall indicate on their websites that IDX information is provided exclusively for consumers’ personal non-commercial use, that it may not be used for any purpose other than to identify prospective properties consumers may be interested in purchasing, that the data is deemed reliable but is not guaranteed by MLS GRID, and that the use of the MLS GRID Data may be subject to an end user license agreement prescribed by the Member Participant’s applicable MLS if any and as amended from time to time. MLS GRID may, at its discretion, require use of other disclaimers as necessary to protect Member Participant, and/or their MLS from liability.
Based on information submitted to the MLS GRID. All data is obtained from various sources and may not have been verified by broker or MLS GRID. Supplied Open House Information is subject to change without notice. All information should be independently reviewed and verified for accuracy. Properties may or may not be listed by the office/agent presenting the information.
Privacy Policy / DMCA Notice / ADA Accessibility


This site is hosted, designed and copyright
© 1994 - 2026 by
Delta Media Group, Inc. -- Patent Pending --
Agent License Information: Tennessee
1014 Meroney Street | MLS# 3224513
This single family home located at 1014 Meroney Street , Chattanooga, TN 37405 is currently listed for sale by Crye-Leike - Cleveland, with an asking price of $850,000. This property was built in 2014 and has 4 bedrooms and 3 full and 1 partial baths with 3184 sq. ft. Meroney Street is located in the Highland Pines subdivision. Search Highland Pines real estate on janice.crye-leike.com today.