Janice Rodriguez, Realtor
BEDS4
BATHS3 full 1 partial
SQUARE FEET3,331
MLS#3217555
STATUSActive
PROPERTY TYPEResidential - Single Family
SUBDIVISIONCedar Creek Estates
Property Description
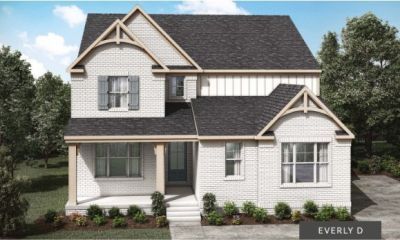
Experience elevated living in this professionally curated home, now under construction in Cedar Creek Estates, an exclusive 11 home cul de sac community just moments from Old Hickory Lake. Thoughtfully designed with more than $60,000 in premium design upgrades, this Everly plan delivers a true wow factor with refined craftsmanship and intentional selections throughout.The grand family room features dramatic vaulted ceilings, expansive windows, and a grand stone fireplace that anchors the space with warmth and style. The chef's kitchen offers an oversized island and seamless flow into the dining area, creating an ideal setting for hosting and everyday living.This home has been enhanced with an extended covered patio, an added media room, a fourth bedroom with full bath, a tray ceiling in the primary suite, and a luxurious spa inspired primary bath. Every detail has been elevated to create a cohesive and beautifully finished interior.A private first floor study provides an ideal workspace or optional guest suite. Upstairs, enjoy three spacious bedrooms, two full baths, a large game room, and the additional media room, offering exceptional versatility for entertainment, work, or relaxation.This is a rare opportunity to own a curated and upgraded new construction home in one of Mt. Juliet's newest boutique communities. Incentives are available with our preferred lender. Photos are of a previously built Everly in another Drees community and actual finishes will vary. Taxes are estimated.
Property Features
Property Type: Residential - Single Family
Basement: Crawl Space
Cooling: Central Air
Fireplaces: 1
Garage: 2
Heating: Central
Lot Size: 0.43 Acres
Stories: 2.0
Taxes: $5,389
Year Built: 2026
Amenities
Extra Closets
High Ceilings
Open Floorplan
Pantry
Smart Light(s)
Smart Thermostat
Walk-In Closet(s)
Wet Bar
Smart Light(s)
Smart Lock(s)
Feature Descriptions
Appliances: Built-In Electric Oven, Microwave, Stainless Steel Appliance(s), Smart Appliance(s)
Association Amenities: Sidewalks
Days on Site: 8
Exterior: Fiber Cement, Hardboard Siding, Brick
Fireplace: Family Room
Flooring: Carpet, Wood, Tile
HOA Fee: 135/ Monthly
Laundry: Electric Dryer Hookup, Washer Hookup
Lot: Level
Parking: Garage Faces Side
Parking Notes: Garage Faces Side
Patio/Porch: Deck, Covered
Security: Carbon Monoxide Detector(s), Smoke Detector(s)
Sewer: Public Sewer
Topography: Level
Utilities: Water Available
Water: Public
Room Sizes
Bedroom 1: 18x13
Bedroom 2: 12x11
Bedroom 3: 12x12
Bedroom 4: 11x11
Recreation Room: 13x22
Dining Room: 19x10
Living Room: 19x15
Other Room: 12x13
Other Room 2: 11x18
Local Schools
High School: Green Hill High School
Middle School: Mt. Juliet Middle School
Elementary School: W A Wright Elementary
Listed By / Shown By
Listed By
Agency Name: Drees Homes
Agency Phone: 6153719750
Shown By
Agent Name: Janice Rodriguez, Realtor
Agent Phone: (615) 429-4800
Agency Title: Crye-Leike Real Estate Services

Source: Nashville MLS
Estimate Your Payment
Estimated Payment
$ 2,915.72 per month $2,180.83 Principal & Interest $449.08 Property Tax $285.80 Homeowner's InsuranceChange Payment Information


Member Participants (and their affiliated licensees, if applicable) shall indicate on their websites that IDX information is provided exclusively for consumers’ personal non-commercial use, that it may not be used for any purpose other than to identify prospective properties consumers may be interested in purchasing, that the data is deemed reliable but is not guaranteed by MLS GRID, and that the use of the MLS GRID Data may be subject to an end user license agreement prescribed by the Member Participant’s applicable MLS if any and as amended from time to time. MLS GRID may, at its discretion, require use of other disclaimers as necessary to protect Member Participant, and/or their MLS from liability.
Based on information submitted to the MLS GRID. All data is obtained from various sources and may not have been verified by broker or MLS GRID. Supplied Open House Information is subject to change without notice. All information should be independently reviewed and verified for accuracy. Properties may or may not be listed by the office/agent presenting the information.
Privacy Policy / DMCA Notice / ADA Accessibility


This site is hosted, designed and copyright
© 1994 - 2026 by
Delta Media Group, Inc. -- Patent Pending --
Agent License Information: Tennessee
108 Cedar Creek Drive | MLS# 3217555
This single family home located at 108 Cedar Creek Drive , Mount Juliet, TN 37122 is currently listed for sale with an asking price of $979,900. This property was built in 2026 and has 4 bedrooms and 3 full and 1 partial baths with 3331 sq. ft. Cedar Creek Drive is located in the Cedar Creek Estates subdivision. Search Cedar Creek Estates real estate on janice.crye-leike.com today.