Janice Rodriguez, Realtor
BEDS4
BATHS2 full
SQUARE FEET1,835
MLS#3272192
STATUSActive
PROPERTY TYPEResidential - Single Family
SUBDIVISIONHolland Ridge Ph 3B
Property Description
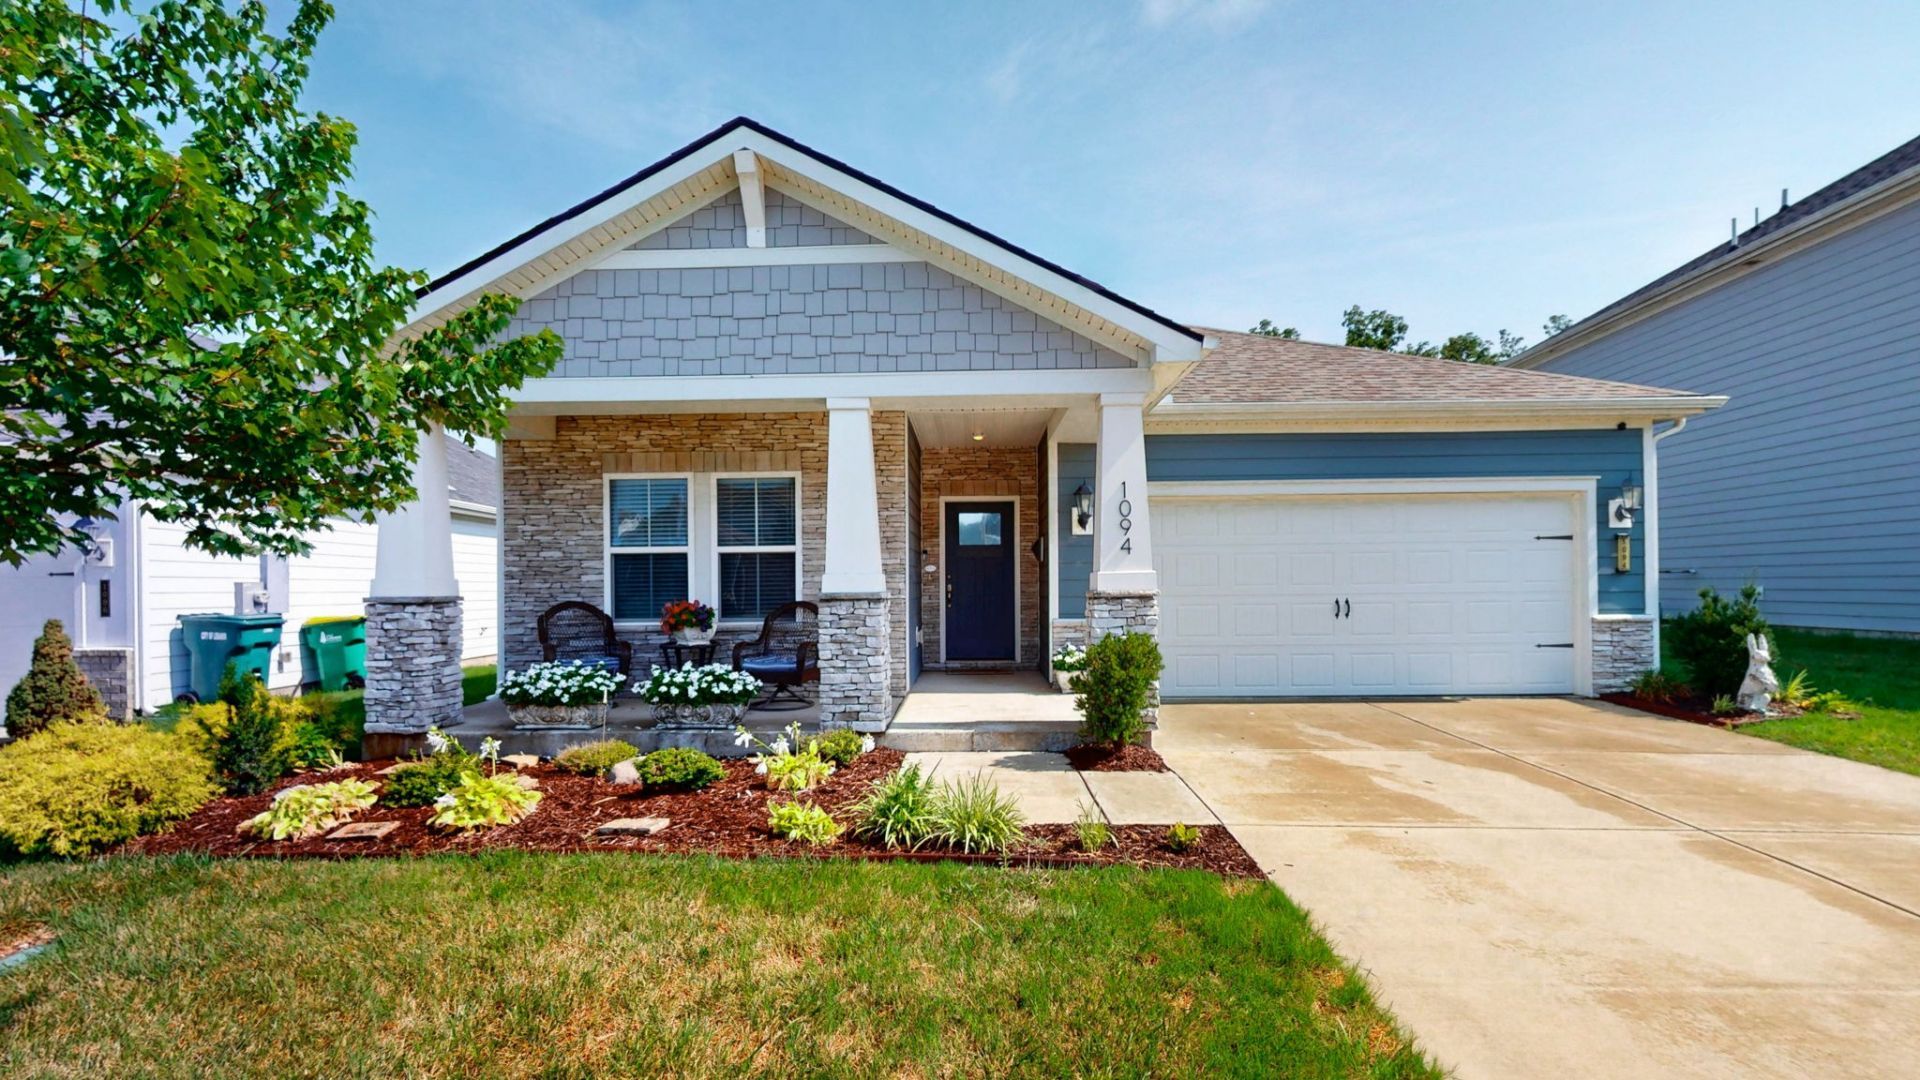
Welcome to this beautiful, energy efficient home tucked away in a friendly, active community. Located just minutes from Mt. Juliet, Lebanon, and I-40, you'll enjoy quick access to shopping, restaurants, everyday conveniences, Nashville, and BNA Airport. Even better, this home is zoned for the highly sought-after Mt. Juliet school district. Designed with both style and functionality in mind, this move-in-ready home features gorgeous new flooring throughout. The spacious primary suite offers a relaxing escape with double vanities and a large walk-in closet. Step outside to one of the home's standout features -a premium homesite backing to private wooded views where deer are often seen, creating a peaceful setting to enjoy your morning coffee or unwind after a long day. The fenced backyard provides plenty of room for children and pets to play, while durable luxury vinyl plank flooring throughout the home makes everyday living easy.Residents enjoy wonderful neighborhood amenities and a welcoming community atmosphere. Seller is highly motivated. Schedule your private showing today.
Property Features
Property Type: Residential - Single Family
Basement: None
Cooling: Central Air
Fireplaces: 1
Garage: 2 car attached
Heating: Electric
Lot Size: 0.16 Acres
Stories: 1.0
Taxes: $1,948
Year Built: 2021
Amenities
Entrance Foyer
Hot Tub
Open Floorplan
Pantry
Smart Thermostat
Walk-In Closet(s)
Feature Descriptions
Appliances: Electric Oven, Cooktop, Electric Range, Dishwasher, Disposal, Microwave
Association Amenities: Clubhouse, Pool
Days on Site: 2
Exterior: Hardboard Siding, Brick
Fencing: Back Yard
Fireplace: Electric
Flooring: Carpet, Laminate, Luxury Vinyl
HOA Fee: 86/ Monthly
Parcel#: 079C E 01700 000
Parking: Garage Door Opener, Garage Faces Front
Parking Notes: Garage Door Opener, Garage Faces Front
Patio/Porch: Patio, Covered, Porch
Sewer: Public Sewer
Utilities: Electricity Available, Water Available
Water: Public
Local Schools
High School: Mt. Juliet High School
Middle School: West Wilson Middle School
Elementary School: Stoner Creek Elementary
Listed By / Shown By
Listed By
Agency Name: Benchmark Realty, LLC
Agency Phone: 6152888292
Shown By
Agent Name: Janice Rodriguez, Realtor
Agent Phone: (615) 429-4800
Agency Title: Crye-Leike Real Estate Services

Source: Nashville MLS
Estimate Your Payment
Estimated Payment
$ 1,269.66 per month $979.03 Principal & Interest $162.33 Property Tax $128.30 Homeowner's InsuranceChange Payment Information


Member Participants (and their affiliated licensees, if applicable) shall indicate on their websites that IDX information is provided exclusively for consumers’ personal non-commercial use, that it may not be used for any purpose other than to identify prospective properties consumers may be interested in purchasing, that the data is deemed reliable but is not guaranteed by MLS GRID, and that the use of the MLS GRID Data may be subject to an end user license agreement prescribed by the Member Participant’s applicable MLS if any and as amended from time to time. MLS GRID may, at its discretion, require use of other disclaimers as necessary to protect Member Participant, and/or their MLS from liability.
Based on information submitted to the MLS GRID. All data is obtained from various sources and may not have been verified by broker or MLS GRID. Supplied Open House Information is subject to change without notice. All information should be independently reviewed and verified for accuracy. Properties may or may not be listed by the office/agent presenting the information.
Privacy Policy / DMCA Notice / ADA Accessibility


This site is hosted, designed and copyright
© 1994 - 2026 by
Delta Media Group, Inc. -- Patent Pending --
Agent License Information: Tennessee
1094 Holland Ridge Way | MLS# 3272192
This single family home located at 1094 Holland Ridge Way, Lebanon, TN 37090 is currently listed for sale with an asking price of $439,900. This property was built in 2021 and has 4 bedrooms and 2 full baths with 1835 sq. ft. Holland Ridge Way is located in the Holland Ridge Ph 3B subdivision. Search Holland Ridge Ph 3B real estate on janice.crye-leike.com today.