Janice Rodriguez, Realtor
BEDS3
BATHS2 full
SQUARE FEET2,281
MLS#2975413
STATUSActive
PROPERTY TYPEResidential - Single Family
SUBDIVISIONTupper Farm
Property Description
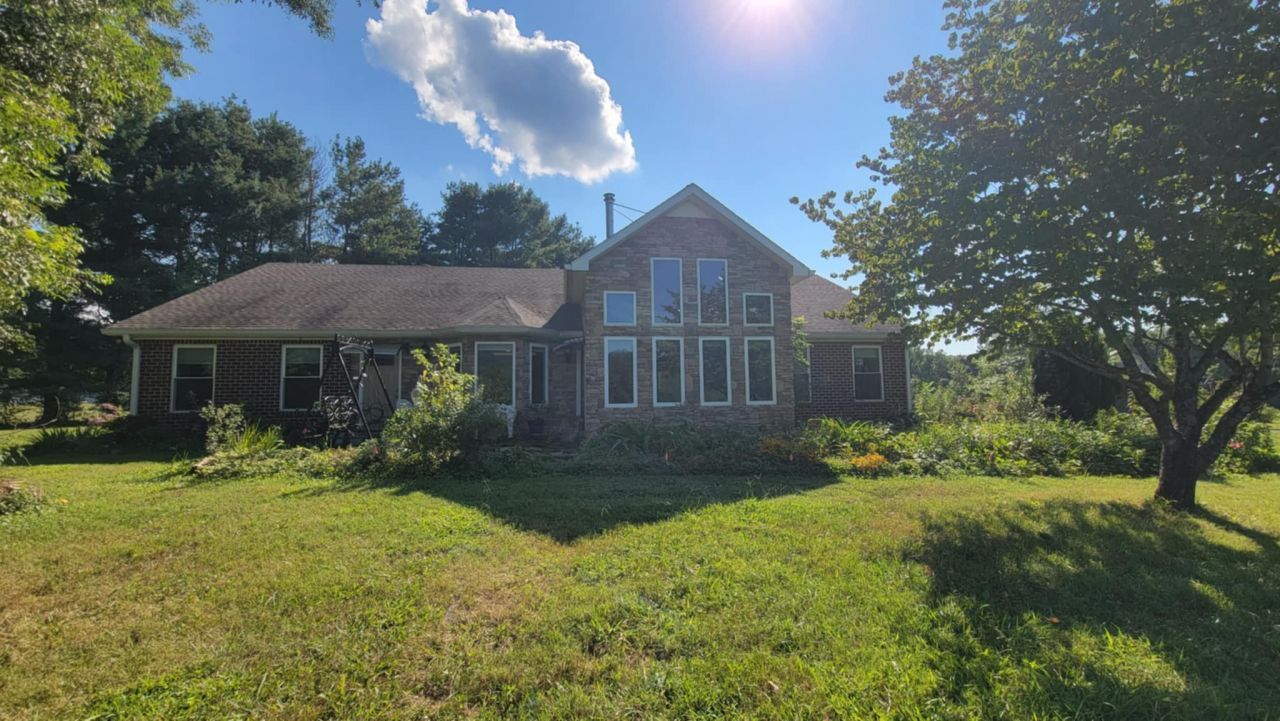
BRING YOUR DREAMS!! You Have Arrived!!! Almost 30 Unrestricted Acres and a custom home and a tiny home peacefully nestled in the lower hills of Woodbury, majestically providing you mountain views from all angles! This gorgeous artistically designed one-level home was created to provide you with ultimate comfort and ease of living with above builder-grade materials less than 10 yrs old. 3 beds - 2 baths, full walk-in cedar lined closets and bathroom on-suite for each bedroom. Your kitchen awaits, with more storage you could imagine, and conveniences you have always desired. The great room sports a wood burning stove and a floor to ceiling fireplace. In addition, there is a bonus office space and an enchanting dining room. The oversized 2-car garage features silent doors. Property features a sweet, fully functional tiny home, a barn, a separate workshop, with an additional water-tap at the driveway, a deer-stand in the woods, and of course, the beautiful flow of Fultz Creek right down from the mountain bringing forth geodes and fossils. Perfect for horses and/or homesteading or just enjoy the view! Just come on HOME!!!
Property Features
Property Type: Residential - Single Family
Basement: Other
Cooling: Electric
Fireplaces: 1
Garage: 2
Heating: Central, Dual, Wood
Home Style: Cottage
Lot Size: 28.74 Acres
Roof Type: Asphalt
Taxes: $1,540
Year Built: 2017
Amenities
Built-in Features
Ceiling Fan(s)
High Ceilings
Open Floorplan
Pantry
Walk-In Closet(s)
High Speed Internet
Feature Descriptions
Appliances: Built-In Electric Oven, Dishwasher, Microwave, Water Purifier
Days on Site: 332
Exterior: Brick, Stone
Fireplace: Gas, Living Room
Flooring: Bamboo, Wood, Tile
Lot: Cleared, Sloped, Views, Wooded
Lot Dimensions: 1,251,909 sqft
Parcel#: 133 05000 000
Parking: Garage Door Opener, Garage Faces Side
Parking Notes: Garage Door Opener, Garage Faces Side
Patio/Porch: Patio, Covered, Porch
Security: Carbon Monoxide Detector(s), Smoke Detector(s)
Sewer: Septic Tank
Topography: Cleared, Sloped, Views, Wooded
Utilities: Electricity Available, Water Available
Water: Public
Water Features: Creek
Room Sizes
Bedroom 1: 14x14
Bedroom 2: 11x14
Bedroom 3: 13x12
Dining Room: 14x14
Kitchen: 18x14
Living Room: 36x14
Local Schools
High School: Warren County High School
Middle School: Warren County Alternative Academy
Elementary School: Morrison Elementary
Listed By / Shown By
Listed By
Agency Name: Exit Realty Bob Lamb & Associates
Agency Phone: 6158965656
Shown By
Agent Name: Janice Rodriguez, Realtor
Agent Phone: (615) 429-4800
Agency Title: Crye-Leike Real Estate Services

Source: Nashville MLS
Estimate Your Payment
Estimated Payment
$ 2,265.46 per month $1,889.51 Principal & Interest $128.33 Property Tax $247.63 Homeowner's InsuranceChange Payment Information


Member Participants (and their affiliated licensees, if applicable) shall indicate on their websites that IDX information is provided exclusively for consumers’ personal non-commercial use, that it may not be used for any purpose other than to identify prospective properties consumers may be interested in purchasing, that the data is deemed reliable but is not guaranteed by MLS GRID, and that the use of the MLS GRID Data may be subject to an end user license agreement prescribed by the Member Participant’s applicable MLS if any and as amended from time to time. MLS GRID may, at its discretion, require use of other disclaimers as necessary to protect Member Participant, and/or their MLS from liability.
Based on information submitted to the MLS GRID. All data is obtained from various sources and may not have been verified by broker or MLS GRID. Supplied Open House Information is subject to change without notice. All information should be independently reviewed and verified for accuracy. Properties may or may not be listed by the office/agent presenting the information.
Privacy Policy / DMCA Notice / ADA Accessibility


This site is hosted, designed and copyright
© 1994 - 2026 by
Delta Media Group, Inc. -- Patent Pending --
Agent License Information: Tennessee
1556 Chestnut Grove Rd | MLS# 2975413
This single family home located at 1556 Chestnut Grove Rd, Morrison, TN 37357 is currently listed for sale with an asking price of $849,000. This property was built in 2017 and has 3 bedrooms and 2 full baths with 2281 sq. ft. Chestnut Grove Rd is located in the Tupper Farm subdivision. Search Tupper Farm real estate on janice.crye-leike.com today.