Janice Rodriguez, Realtor

BEDS4
BATHS2 full 1 partial
SQUARE FEET2,677
MLS#3224496
STATUSActive
PROPERTY TYPEResidential - Single Family
SUBDIVISIONPrairie Pass
Property Description
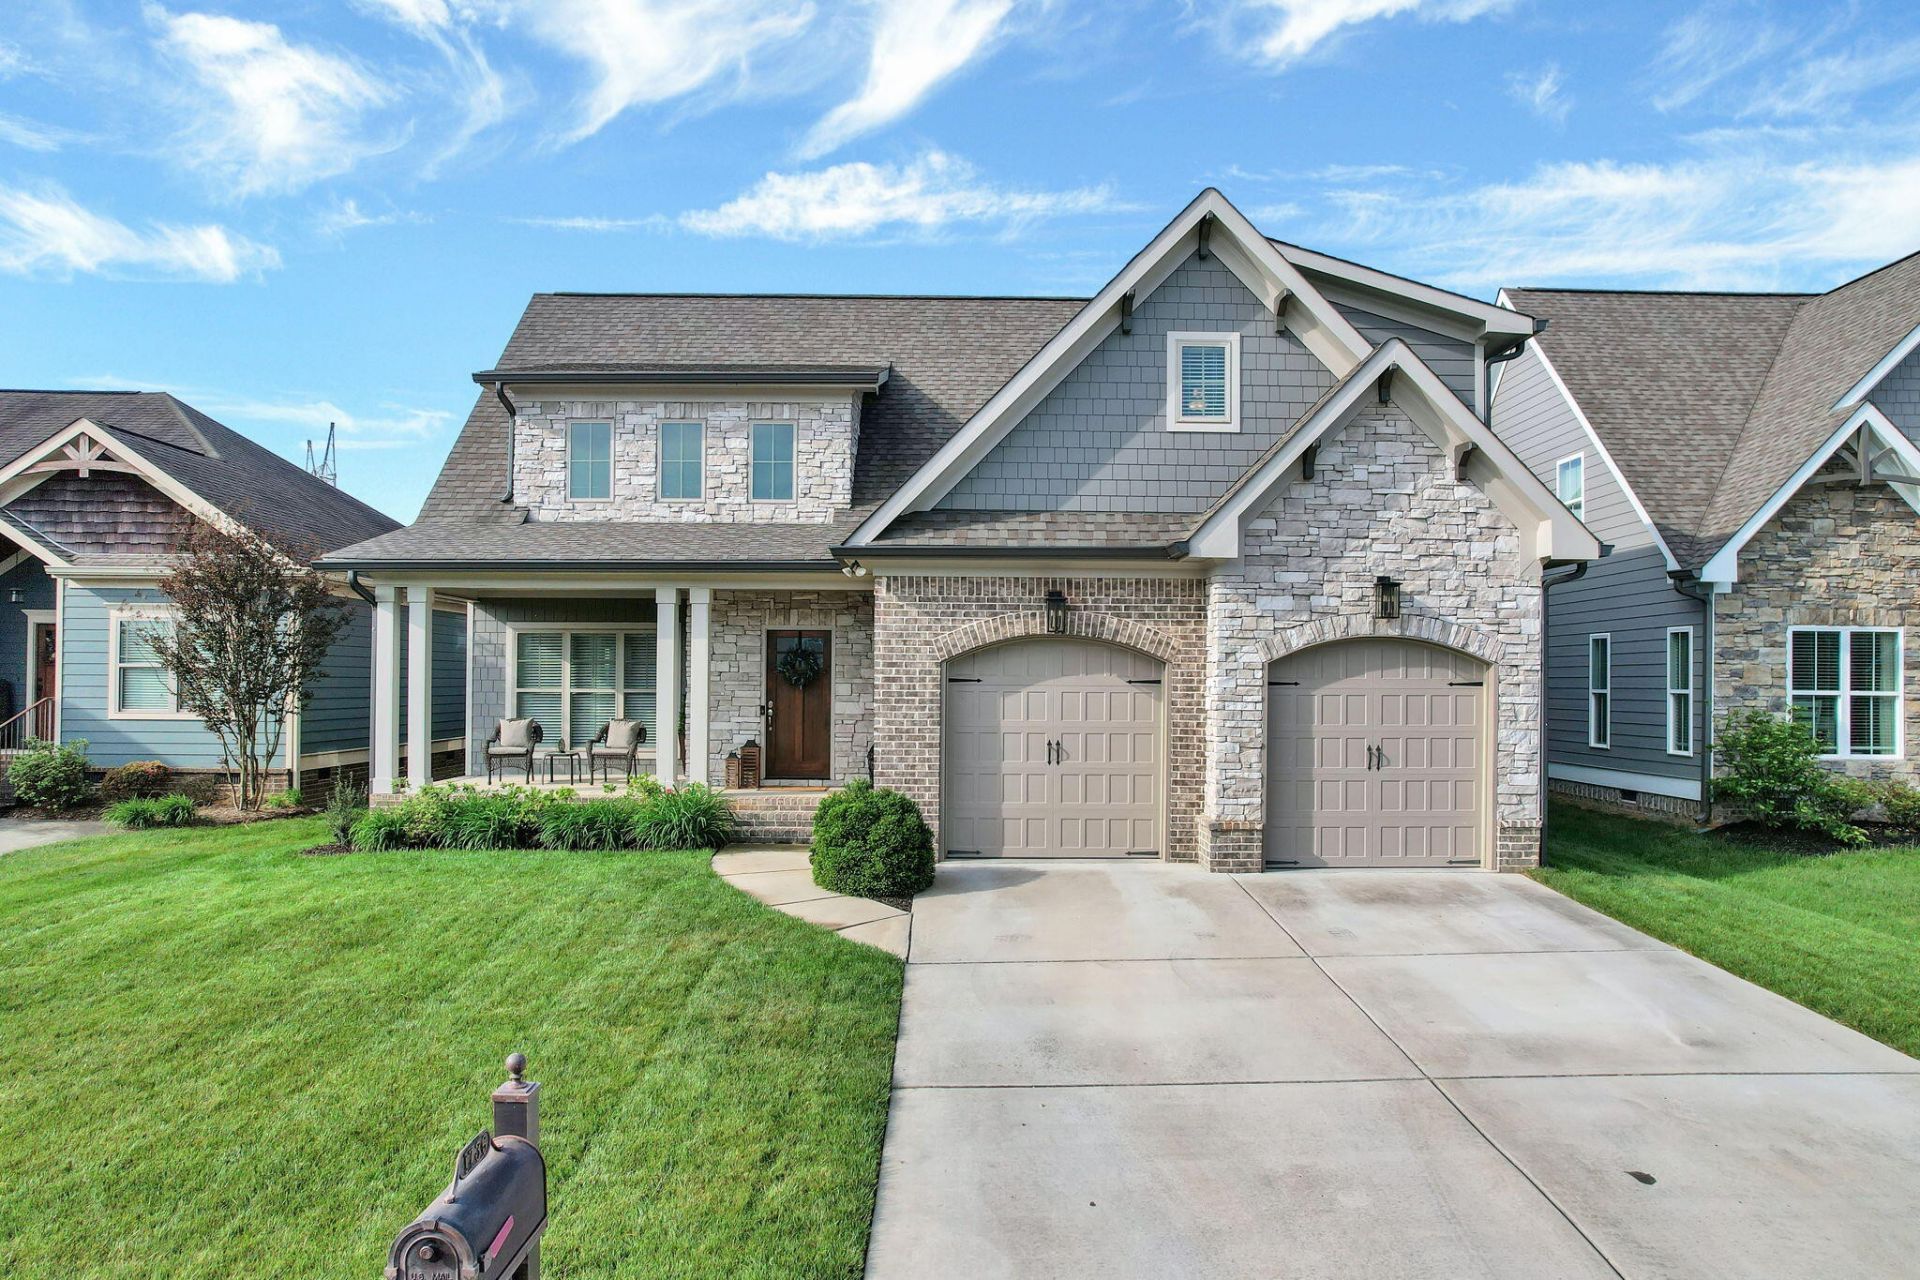
Welcome to 1736 Gable Green Drive in the desirable Prairie Pass community -- where you'll find family-friendly living. Enjoy sidewalks, a community pool, and a clubhouse right outside your door!This beautifully designed, move-in-ready home offers 2,677 sq ft of modern elegance with an open-concept floor plan, gleaming hardwood floors, and crown moldings. The chef's kitchen is a dream with granite countertops, a large island, and stylish subway tile backsplash. A sliding barn door opens to the convenient laundry/mud room. The dining area open into the spacious living room where you will enjoy your stone fireplace with gas logs. The primary suite feels like a retreat with elegant wainscoting and luxurious bath with soaking tub and separate shower. Upstairs you'll find a huge bonus room perfect for a home office, playroom, or extra guest space in addition to 3 bedrooms.Step outside to the screened porch overlooking your fully fenced backyard -- ideal for entertaining, pets, and outdoor fun.This immaculate home offers the perfect blend of luxury, comfort, and community living in Prairie Pass.Don't miss this rare opportunity!
Listing Video
Property Features
Property Type: Residential - Single Family
Basement: Crawl Space
Cooling: Other, Central Air
Fireplaces: 1
Garage: 2 car attached
Heating: Natural Gas, Central
Lot Size: 0.17 Acres
Roof Type: Shingle
Stories: 2.0
Taxes: $1,998
Year Built: 2021
Amenities
Ceiling Fan(s)
Walk-In Closet(s)
High Ceilings
High Speed Internet
Kitchen Island
Feature Descriptions
Appliances: Gas Range, Dishwasher, Refrigerator, Disposal, Microwave
Association Amenities: Clubhouse, Pool
Exterior: Brick, Stone
Fireplace: Gas
Flooring: Carpet, Wood, Tile
HOA Fee: 700/ Annually
Lot: Level
Lot Dimensions: 60X120
Parcel#: 161K D 005
Parking: Garage Door Opener, Attached, Concrete, Driveway
Parking Notes: Garage Door Opener, Attached, Concrete, Driveway
Security: Smoke Detector(s)
Sewer: Public Sewer
Topography: Level
Utilities: Natural Gas Available, Water Available
Water: Public
Local Schools
High School: East Hamilton High School
Middle School: East Hamilton Middle School
Elementary School: Apison Elementary School
Listed By / Shown By
Listed By
Agency Name: Crye-Leike - Cleveland

Shown By
Agent Name: Janice Rodriguez, Realtor
Agent Phone: (615) 429-4800
Source: Nashville MLS
Estimate Your Payment
Estimated Payment
$ 1,640.34 per month $1,303.07 Principal & Interest $166.50 Property Tax $170.77 Homeowner's InsuranceChange Payment Information


Member Participants (and their affiliated licensees, if applicable) shall indicate on their websites that IDX information is provided exclusively for consumers’ personal non-commercial use, that it may not be used for any purpose other than to identify prospective properties consumers may be interested in purchasing, that the data is deemed reliable but is not guaranteed by MLS GRID, and that the use of the MLS GRID Data may be subject to an end user license agreement prescribed by the Member Participant’s applicable MLS if any and as amended from time to time. MLS GRID may, at its discretion, require use of other disclaimers as necessary to protect Member Participant, and/or their MLS from liability.
Based on information submitted to the MLS GRID. All data is obtained from various sources and may not have been verified by broker or MLS GRID. Supplied Open House Information is subject to change without notice. All information should be independently reviewed and verified for accuracy. Properties may or may not be listed by the office/agent presenting the information.
Privacy Policy / DMCA Notice / ADA Accessibility


This site is hosted, designed and copyright
© 1994 - 2026 by
Delta Media Group, Inc. -- Patent Pending --
Agent License Information: Tennessee
1736 Gable Green Drive | MLS# 3224496
This single family home located at 1736 Gable Green Drive , Apison, TN 37302 is currently listed for sale by Crye-Leike - Cleveland, with an asking price of $585,500. This property was built in 2021 and has 4 bedrooms and 2 full and 1 partial baths with 2677 sq. ft. Gable Green Drive is located in the Prairie Pass subdivision. Search Prairie Pass real estate on janice.crye-leike.com today.