Janice Rodriguez, Realtor
BEDS4
BATHS2 full
SQUARE FEET1,525
MLS#3619677
STATUSActive
PROPERTY TYPEResidential - Single Family
SUBDIVISIONSmyrna Green Acres And Johns & Coleman
Property Description
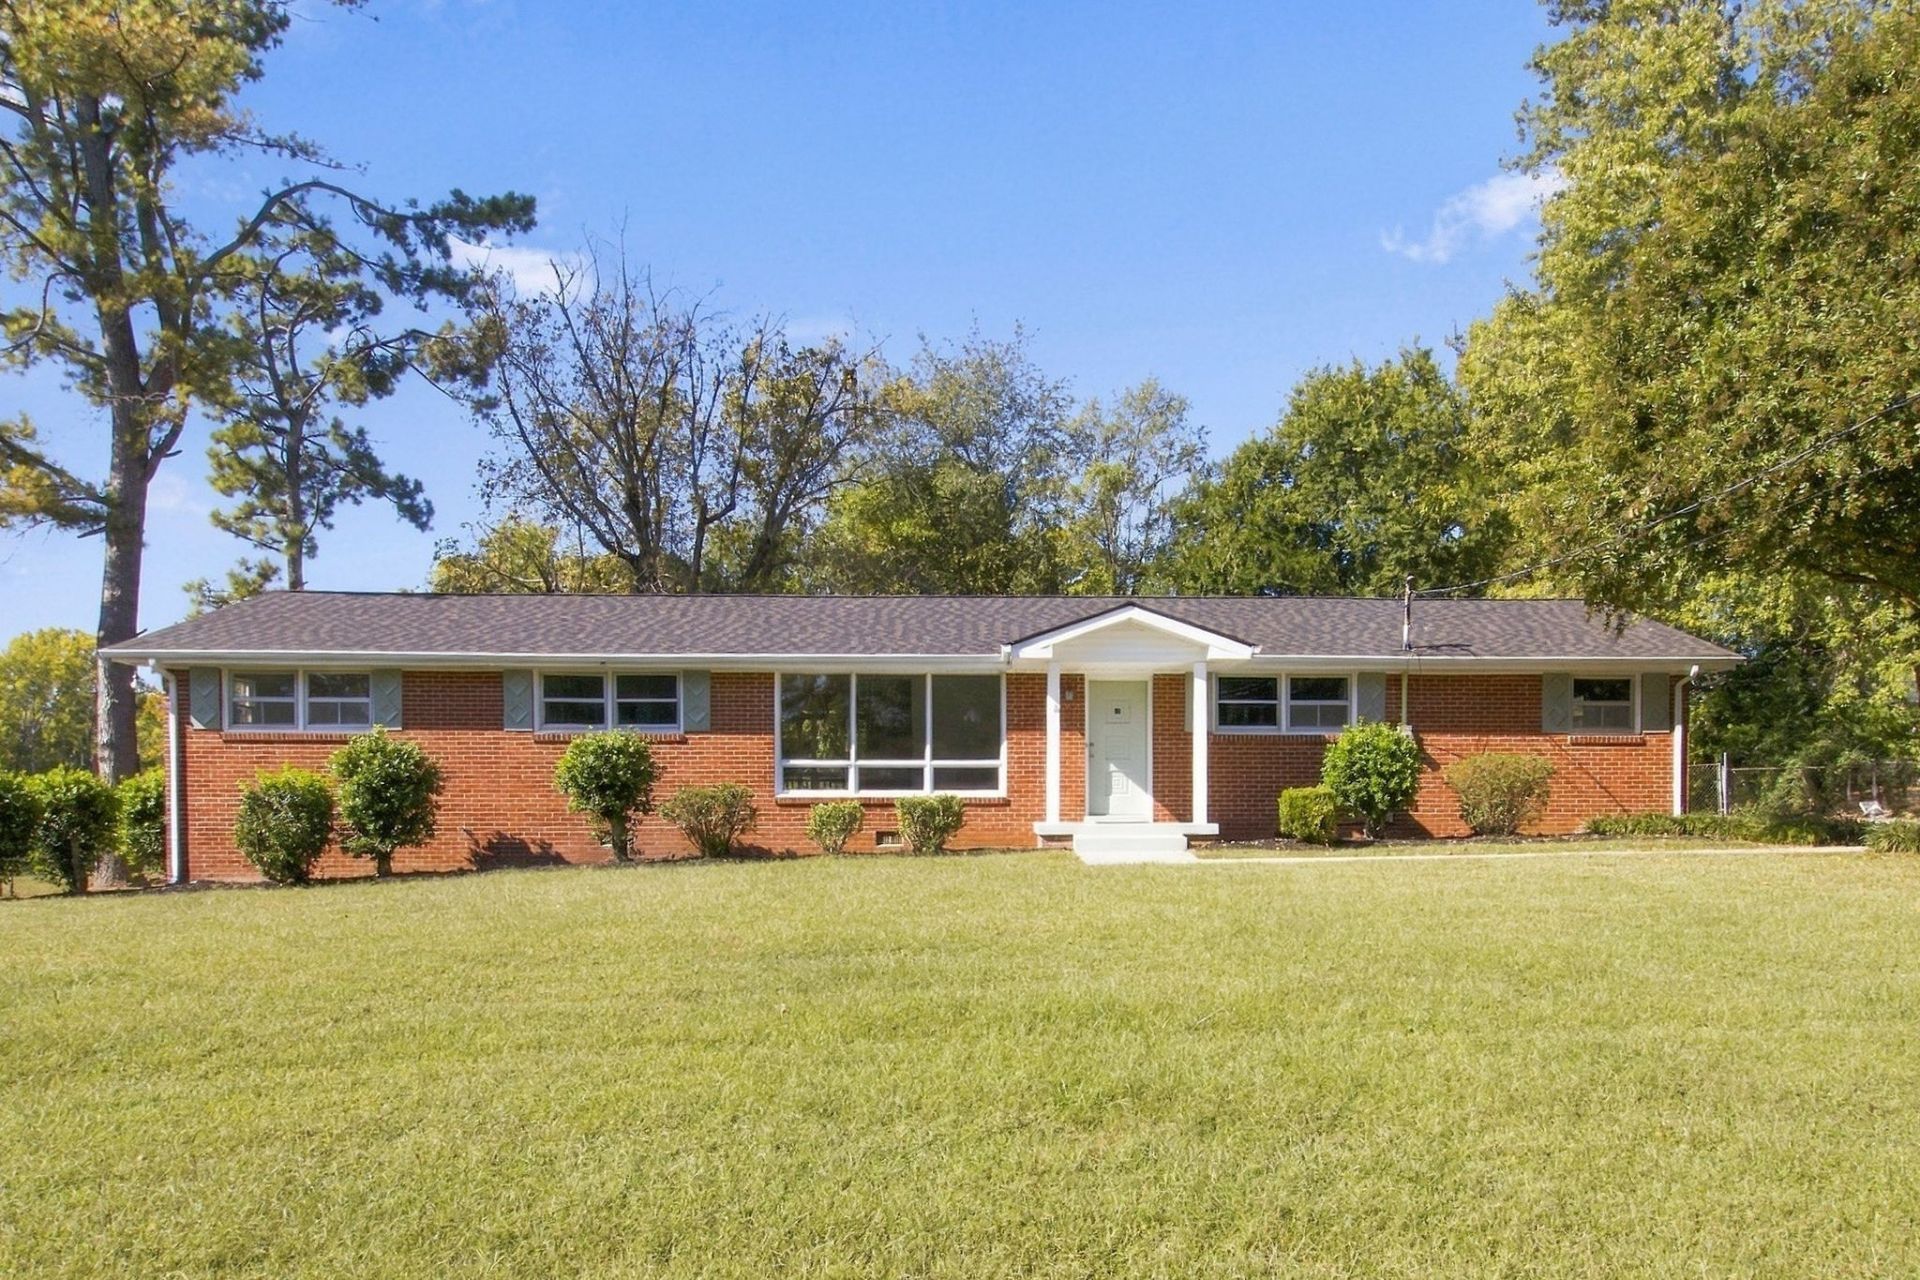
Charming, all-brick, one-story home nestled in an established Smyrna neighborhood! This well-maintained home has been recently updated with new roof, fresh paint, new flooring, light fixtures, and updated kitchen and bathrooms, giving it a fresh, inviting feel. This home is versatile and could be used as a 4 bedroom or 3 bedroom plus bonus room, whichever fits your needs best. Enjoy the convenience of one-level living, a one-car garage, and a covered11x16 deck overlooking the beautiful, fenced backyard. Yard is just under a half acre and has beautiful mature trees and established landscaping. Conveniently located near shopping, restaurants, and the popular Smyrna Depot District, you'll appreciate the easy access to local dining, entertainment, and everyday conveniences. Seller is offering a 1 year home warranty.
Property Features
Property Type: Residential - Single Family
Basement: Crawl Space
Cooling: Central Air
Garage: 1 car attached
Heating: Central, Natural Gas
Lot Size: 0.44 Acres
Stories: 1.0
Taxes: $1,507
Year Built: 1960
Feature Descriptions
Appliances: Built-In Electric Oven, Cooktop, Dishwasher, Refrigerator, Stainless Steel Appliance(s)
Days on Site: 20
Exterior: Brick
Fencing: Chain Link
Flooring: Carpet, Laminate, Tile
Laundry: Electric Dryer Hookup, Washer Hookup
Lot Dimensions: 128 X 138 IRR
Parcel#: 027H B 00900 R0013036
Parking: Garage Faces Rear
Parking Notes: Garage Faces Rear
Patio/Porch: Deck, Covered
Sewer: Public Sewer
Utilities: Natural Gas Available, Water Available
Water: Public
Room Sizes
Bedroom 1: 17x11
Bedroom 2: 11x11
Bedroom 3: 11x12
Bedroom 4: 11x10
Dining Room: 11x11
Kitchen: 12x11
Living Room: 20x11
Local Schools
High School: Smyrna High School
Middle School: Smyrna Middle School
Elementary School: Smyrna Elementary
Listed By / Shown By
Listed By
Agency Name: Crye-Leike, Inc., REALTORS

Shown By
Agent Name: Janice Rodriguez, Realtor
Agent Phone: (615) 429-4800
Source: Nashville MLS
Estimate Your Payment
Estimated Payment
$ 1,056.71 per month $823.24 Principal & Interest $125.58 Property Tax $107.89 Homeowner's InsuranceChange Payment Information


Member Participants (and their affiliated licensees, if applicable) shall indicate on their websites that IDX information is provided exclusively for consumers’ personal non-commercial use, that it may not be used for any purpose other than to identify prospective properties consumers may be interested in purchasing, that the data is deemed reliable but is not guaranteed by MLS GRID, and that the use of the MLS GRID Data may be subject to an end user license agreement prescribed by the Member Participant’s applicable MLS if any and as amended from time to time. MLS GRID may, at its discretion, require use of other disclaimers as necessary to protect Member Participant, and/or their MLS from liability.
Based on information submitted to the MLS GRID. All data is obtained from various sources and may not have been verified by broker or MLS GRID. Supplied Open House Information is subject to change without notice. All information should be independently reviewed and verified for accuracy. Properties may or may not be listed by the office/agent presenting the information.
Privacy Policy / DMCA Notice / ADA Accessibility


This site is hosted, designed and copyright
© 1994 - 2026 by
Delta Media Group, Inc. -- Patent Pending --
Agent License Information: Tennessee
204 Mapleview St | MLS# 3619677
This single family home located at 204 Mapleview St, Smyrna, TN 37167 is currently listed for sale by Crye-Leike, Inc., REALTORS, with an asking price of $369,900. This property was built in 1960 and has 4 bedrooms and 2 full baths with 1525 sq. ft. Mapleview St is located in the Smyrna Green Acres And Johns & Coleman subdivision. Search Smyrna Green Acres And Johns & Coleman real estate on janice.crye-leike.com today.