Janice Rodriguez, Realtor
BEDS4
BATHS4 full 1 partial
SQUARE FEET3,657
MLS#3149678
STATUSUnder Contract - Showing
PROPERTY TYPEResidential - Single Family
SUBDIVISIONWildwood Ests 5
Property Description
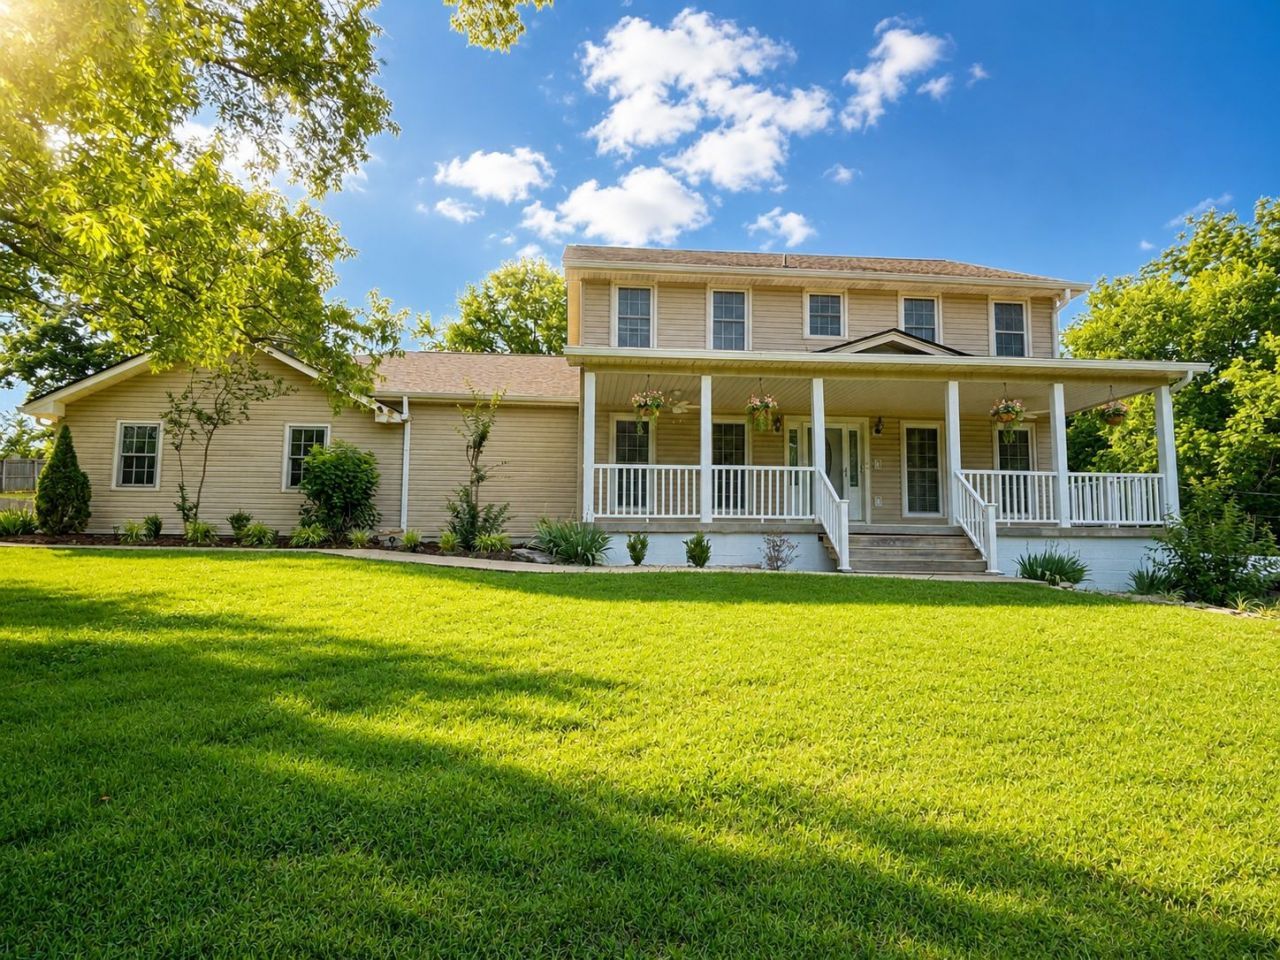
Peaceful country living with quick access to Lebanon, Mt. Juliet & Nashville! This private 3,657 sq ft home sits on 2.1 acres well off the road and is packed with features:?? Finished basement with private entrance + kitchenette ( in - law suite or income producing opportunity, your choice ) ?? Huge 19x24 back deck off the Florida room?? Large kitchen with wet bar & wine cooler?? 3 laundry rooms - one on every floor?? 3 large attics for storage?? Fenced area for pets + tons of parking?? Workshop + attached 2-car garage?? Oversized primary shower with dual shower headsMajor updates:?? Roof replaced 2024 (10-year transferable warranty)?? Dishwasher 2025?? Septic cleaned + new riser/lid 2025?? Fresh paint in most rooms, on doors, and trim Septemper 2025?? Fresh paint on porch foundation, basement doors, and shop door?? Added attic insulation 2025?? New smoke alarms April 2025?? New floor in basement October 2025?? Newly added HVAC for upstairs (10 year warranty)**Some photos are Virtually staged and will be marked as so below the picture.**
Property Features
Property Type: Residential - Single Family
Basement: Yes
Basement: Finished
Cooling: Central Air, Electric
Garage: 2
Heating: Central, Electric
Lot Size: 2.10 Acres
Stories: 3.0
Taxes: $1,811
Year Built: 1977
Amenities
Ceiling Fan(s)
In-Law Floorplan
Walk-In Closet(s)
Feature Descriptions
Appliances: Built-In Electric Oven
Days on Site: 121
Exterior: Vinyl Siding
Flooring: Wood
Lot Dimensions: 200
Parcel#: 070I B 04700 000
Parking: Garage Faces Side, Detached
Parking Notes: Garage Faces Side, Detached
Sewer: Septic Tank
Utilities: Electricity Available, Water Available
Water: Public
Room Sizes
Bedroom 1: 16x12
Bedroom 2: 14x12
Bedroom 3: 12x11
Bedroom 4: 11x13
Den: 12x19
Dining Room: 12x17
Kitchen: 12x26
Living Room: 20x13
Other Room: 11x12
Other Room 2: 18x15
Local Schools
High School: Mt. Juliet High School
Middle School: West Wilson Middle School
Elementary School: Stoner Creek Elementary
Listed By / Shown By
Listed By
Agency Name: Jamison Durham Real Estate
Agency Phone: 6154540048
Shown By
Agent Name: Janice Rodriguez, Realtor
Agent Phone: (615) 429-4800
Agency Title: Crye-Leike Real Estate Services

Source: Nashville MLS
Estimate Your Payment
Estimated Payment
$ 1,910.46 per month $1,555.67 Principal & Interest $150.92 Property Tax $203.88 Homeowner's InsuranceChange Payment Information


Member Participants (and their affiliated licensees, if applicable) shall indicate on their websites that IDX information is provided exclusively for consumers’ personal non-commercial use, that it may not be used for any purpose other than to identify prospective properties consumers may be interested in purchasing, that the data is deemed reliable but is not guaranteed by MLS GRID, and that the use of the MLS GRID Data may be subject to an end user license agreement prescribed by the Member Participant’s applicable MLS if any and as amended from time to time. MLS GRID may, at its discretion, require use of other disclaimers as necessary to protect Member Participant, and/or their MLS from liability.
Based on information submitted to the MLS GRID. All data is obtained from various sources and may not have been verified by broker or MLS GRID. Supplied Open House Information is subject to change without notice. All information should be independently reviewed and verified for accuracy. Properties may or may not be listed by the office/agent presenting the information.
Privacy Policy / DMCA Notice / ADA Accessibility


This site is hosted, designed and copyright
© 1994 - 2026 by
Delta Media Group, Inc. -- Patent Pending --
Agent License Information: Tennessee
205 Bluegrass Cir | MLS# 3149678
This single family home located at 205 Bluegrass Cir, Lebanon, TN 37090 is currently listed for sale with an asking price of $699,000. This property was built in 1977 and has 4 bedrooms and 4 full and 1 partial baths with 3657 sq. ft. Bluegrass Cir is located in the Wildwood Ests 5 subdivision. Search Wildwood Ests 5 real estate on janice.crye-leike.com today.