Janice Rodriguez, Realtor
BEDS2
BATHS2 full
SQUARE FEET1,936
MLS#3627546
STATUSActive
PROPERTY TYPEResidential - Condominium
SUBDIVISIONWoodlands Condos
Property Description
Ideally situated right at the gateway to the Great Smoky Mountains National Park, this beautifully updated 2-bedroom, 2-bath condominium combines serene mountain living with instant access to downtown attractions, dining, and shopping. At 1,936 square feet, this spacious Upper-level unit features step-free entry and has undergone a complete top-to-bottom transformation over the past two years. The main living area opens into a glass sunroom creating a seamless space for year-round relaxation. The primary suite takes full advantage of the surrounding park views and offers a generous closet area and private en-suite bath. Two additional bedrooms provide flexibility for guests or a home office, complemented by a full secondary bath and a dedicated laundry room equipped with newer washer and dryer units and extra storage space. Additional conveniences include a reserved covered parking space, a separate assigned storage unit, and access to the newly resurfaced community pool. HOA fees cover water, sewer, trash, exterior maintenance, cable, internet, and pool access. Permanent residence only; overnight rentals are prohibited.
Property Features
Property Type: Residential - Condominium
Basement: None
Cooling: Central Air
Fireplaces: 1
Heating: Central
Stories: 1.0
Taxes: $984
Year Built: 1980
Amenities
Entrance Foyer
Open Floorplan
Pantry
Walk-In Closet(s)
Feature Descriptions
Accessibility: Accessible Approach with Ramp
Appliances: Oven, Range, Dishwasher, Dryer, Microwave, Refrigerator, Washer
Association Amenities: Pool
Days on Site: 4
Exterior: Block, Frame
Fireplace: Living Room, Wood Burning
Flooring: Luxury Vinyl, Tile
HOA Fee: 400/ Monthly
Parcel#: 117 23500C019
Parking: Assigned, Asphalt, Parking Lot
Parking Notes: Assigned, Asphalt, Parking Lot
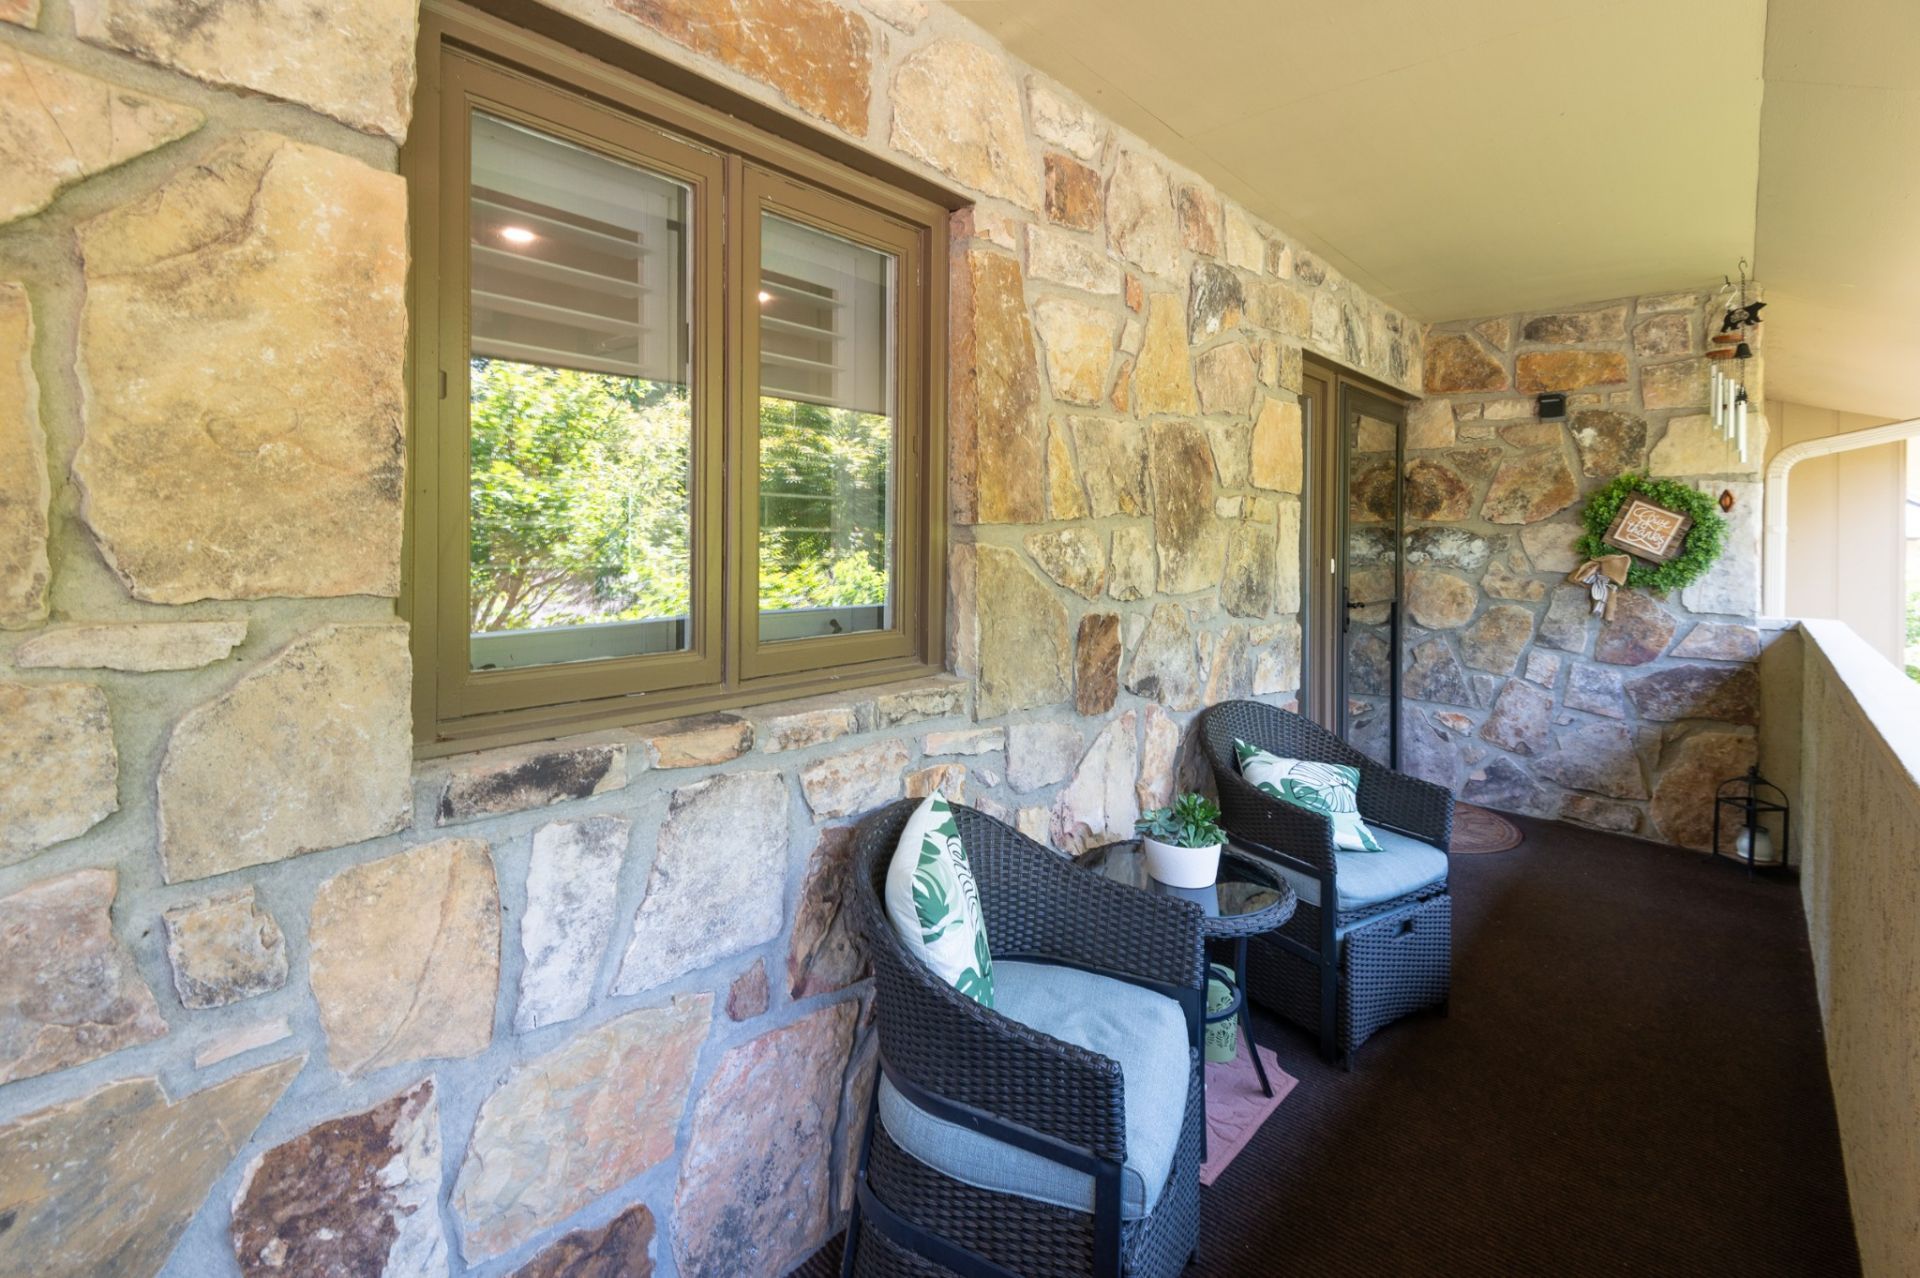
Patio/Porch: Porch, Covered
Pool: In Ground
Sewer: Public Sewer
Swimming Pool: Yes
Utilities: Water Available
Water: Public
Listed By / Shown By
Listed By
Agency Name: Crye-Leike Realtors

Shown By
Agent Name: Janice Rodriguez, Realtor
Agent Phone: (615) 429-4800
Source: Nashville MLS
Estimate Your Payment
Estimated Payment
$ 1,277.69 per month $1,057.14 Principal & Interest $82.00 Property Tax $138.54 Homeowner's InsuranceChange Payment Information


Member Participants (and their affiliated licensees, if applicable) shall indicate on their websites that IDX information is provided exclusively for consumers’ personal non-commercial use, that it may not be used for any purpose other than to identify prospective properties consumers may be interested in purchasing, that the data is deemed reliable but is not guaranteed by MLS GRID, and that the use of the MLS GRID Data may be subject to an end user license agreement prescribed by the Member Participant’s applicable MLS if any and as amended from time to time. MLS GRID may, at its discretion, require use of other disclaimers as necessary to protect Member Participant, and/or their MLS from liability.
Based on information submitted to the MLS GRID. All data is obtained from various sources and may not have been verified by broker or MLS GRID. Supplied Open House Information is subject to change without notice. All information should be independently reviewed and verified for accuracy. Properties may or may not be listed by the office/agent presenting the information.
Privacy Policy / DMCA Notice / ADA Accessibility


This site is hosted, designed and copyright
© 1994 - 2026 by
Delta Media Group, Inc. -- Patent Pending --
Agent License Information: Tennessee
224 Woodland Rd , Unit 305 | MLS# 3627546
This condo located at 224 Woodland Rd , Unit 305, Gatlinburg, TN 37738 is currently listed for sale by Crye-Leike Realtors, with an asking price of $475,000. This property was built in 1980 and has 2 bedrooms and 2 full baths with 1936 sq. ft. Woodland Rd , Unit 305 is located in the Woodlands Condos subdivision. Search Woodlands Condos real estate on janice.crye-leike.com today.