Janice Rodriguez, Realtor
BEDS2
BATHS3 full
SQUARE FEET1,936
MLS#3629523
STATUSActive
PROPERTY TYPEResidential - Single Family
SUBDIVISIONMountain Lake
Property Description
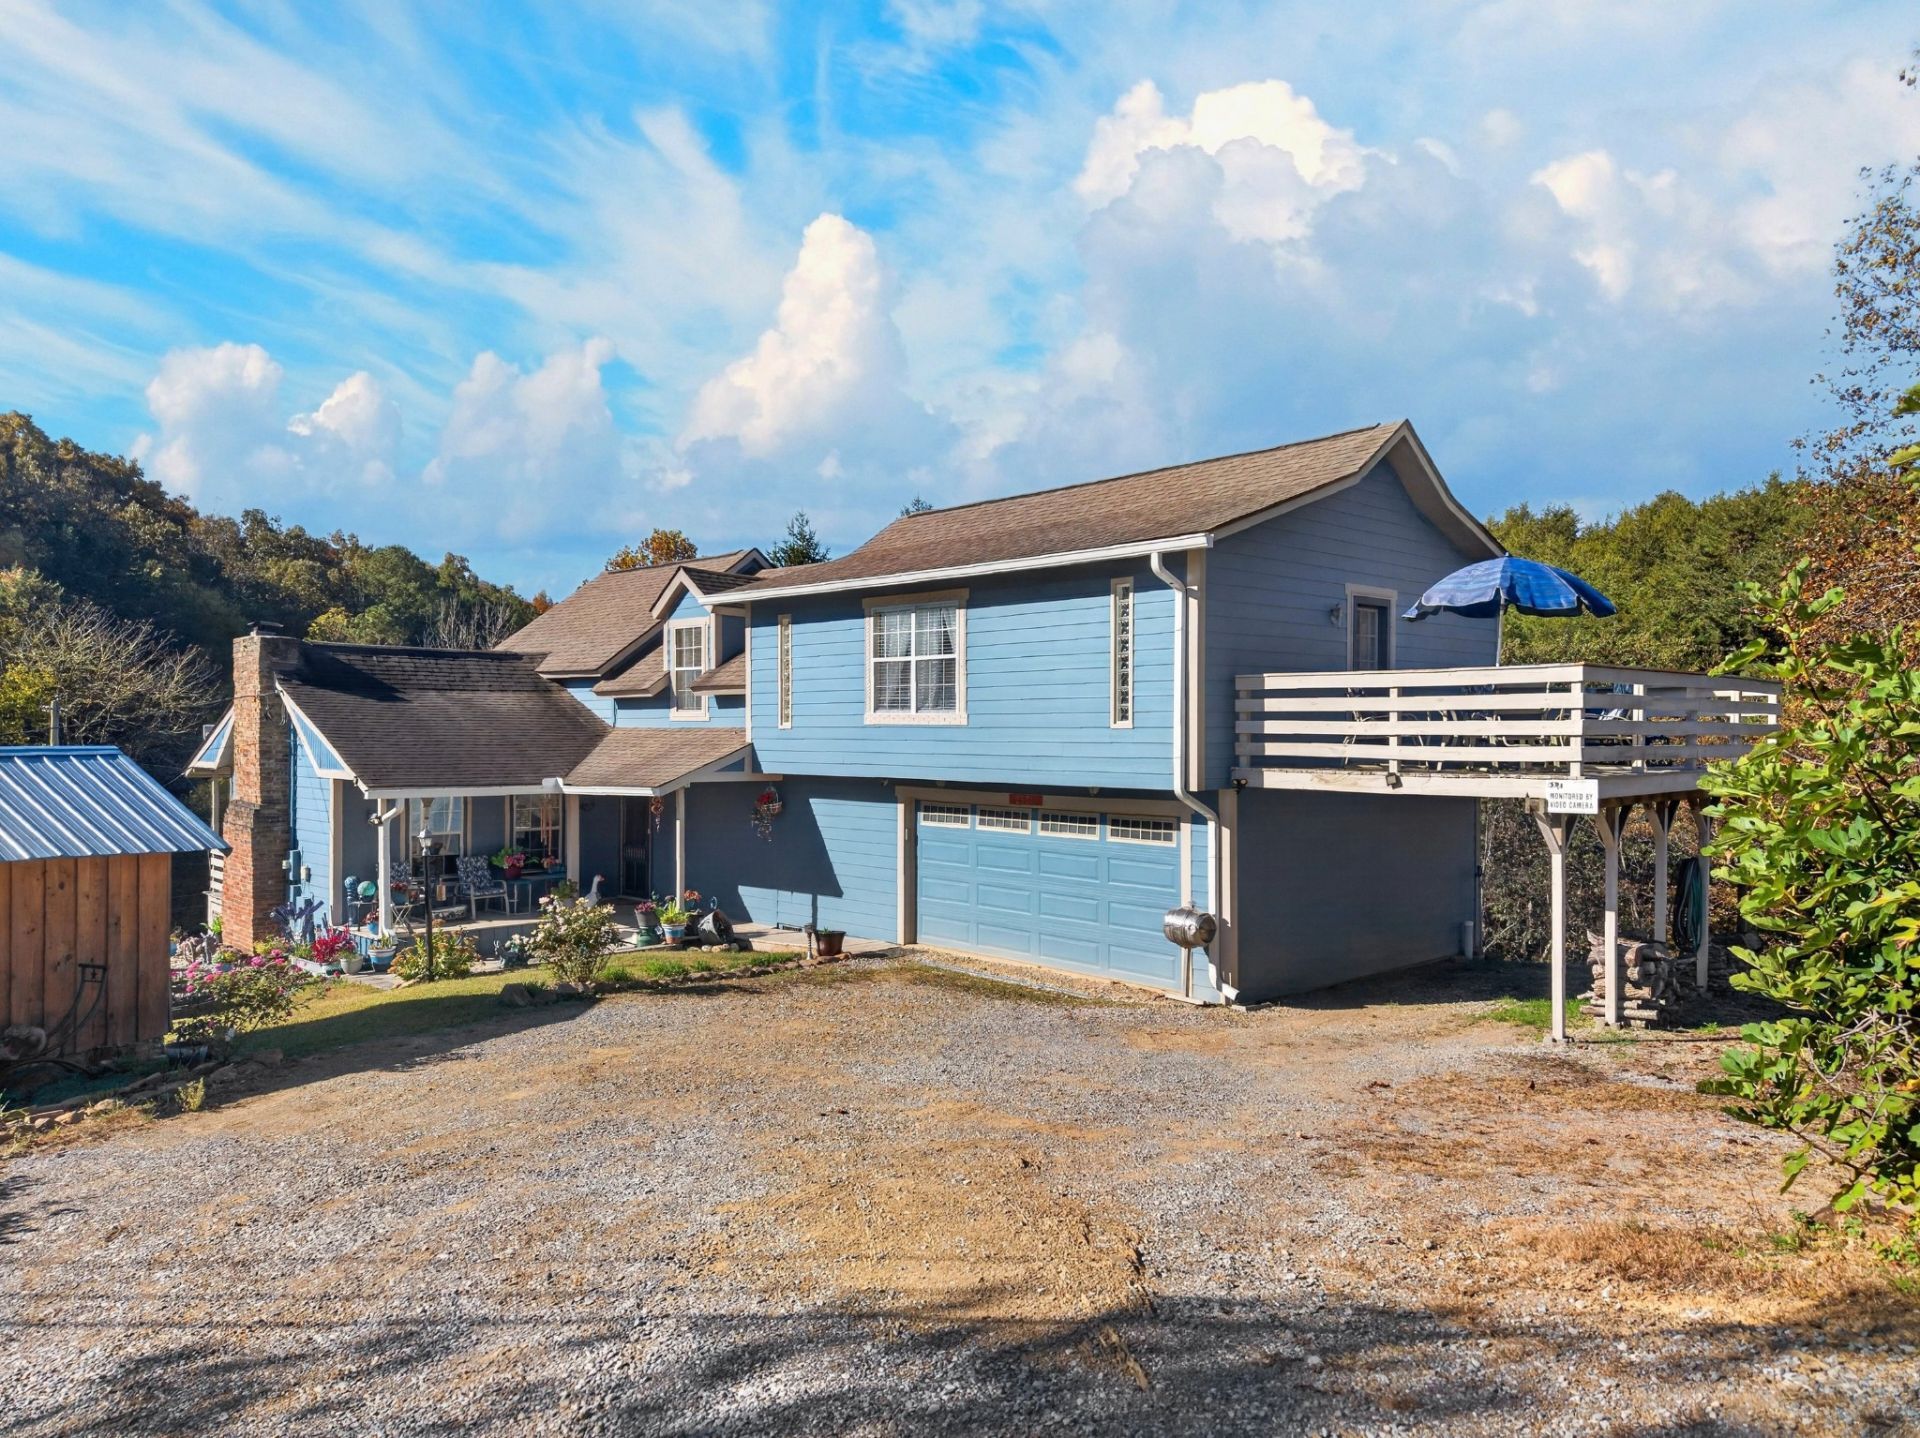
Discover your own peaceful paradise in the Great Smoky Mountains. This charming home blends the character of yesteryear with move-in-ready comfort. Step inside to a welcoming great room featuring vaulted ceilings and a gas-log fireplace, creating the perfect cozy retreat. Throughout the home, you'll find unique touches of history, including baseboards crafted from original exterior wood that has been carefully removed and resurfaced. The staircase leading to the primary suite features steps showcasing different trees planted right on the property, adding a truly personal touch to this one-of-a-kind home. The spacious primary suite offers two walk-in closets, a generous bath, and a walk-in shower. Enjoy your morning coffee on the wraparound front porch or the private porch off the primary suite. With two tracts of land, there's room to enjoy the outdoors, explore hunting opportunities on your own property, or create a small pond. A front-yard fire pit and additional space for another fire pit in the backyard make entertaining or relaxing under the stars easy. Douglas Lake access is just three minutes away, and you'll enjoy the tranquility of country living while remaining conveniently close to everyday amenities and future area growth. Experience the charm, privacy, and natural beauty of Great Smoky Mountain living!
Property Features
Property Type: Residential - Single Family
Basement: None
Cooling: Central Air, Electric
Fireplaces: 1
Garage: 2 car attached
Heating: Dual, Electric, Heat Pump, Propane
Home Style: Traditional
Lot Size: 5.34 Acres
Roof Type: Shingle
Stories: 2.0
Taxes: $1,562
Year Built: 1932
Amenities
High Speed Internet
Feature Descriptions
Appliances: Gas Range, Dishwasher, Dryer, Microwave, Refrigerator, Washer
Exterior: Frame, Wood Siding
Fireplace: Gas, Great Room
Flooring: Wood, Laminate, Tile
Laundry: Electric Dryer Hookup, Washer Hookup
Lot: Rolling Slope, Wooded
Parcel#: 091 08300 000
Parking: Attached
Parking Notes: Attached
Patio/Porch: Deck, Covered, Porch
Sewer: Septic Tank
Topography: Rolling Slope, Wooded
Utilities: Electricity Available
Water: Well
Local Schools
High School: Jefferson Co High School
Middle School: Maury Middle School
Elementary School: Dandridge Elementary
Listed By / Shown By
Listed By
Agency Name: Franklin Realty Inc
Agency Phone: 8654840660
Shown By
Agent Name: Janice Rodriguez, Realtor
Agent Phone: (615) 429-4800
Agency Title: Crye-Leike Real Estate Services

Source: Nashville MLS
Estimate Your Payment
Estimated Payment
$ 1,766.12 per month $1,446.40 Principal & Interest $130.17 Property Tax $189.55 Homeowner's InsuranceChange Payment Information


Member Participants (and their affiliated licensees, if applicable) shall indicate on their websites that IDX information is provided exclusively for consumers’ personal non-commercial use, that it may not be used for any purpose other than to identify prospective properties consumers may be interested in purchasing, that the data is deemed reliable but is not guaranteed by MLS GRID, and that the use of the MLS GRID Data may be subject to an end user license agreement prescribed by the Member Participant’s applicable MLS if any and as amended from time to time. MLS GRID may, at its discretion, require use of other disclaimers as necessary to protect Member Participant, and/or their MLS from liability.
Based on information submitted to the MLS GRID. All data is obtained from various sources and may not have been verified by broker or MLS GRID. Supplied Open House Information is subject to change without notice. All information should be independently reviewed and verified for accuracy. Properties may or may not be listed by the office/agent presenting the information.
Privacy Policy / DMCA Notice / ADA Accessibility


This site is hosted, designed and copyright
© 1994 - 2026 by
Delta Media Group, Inc. -- Patent Pending --
Agent License Information: Tennessee
2501 Valley View Rd | MLS# 3629523
This single family home located at 2501 Valley View Rd , Dandridge, TN 37725 is currently listed for sale with an asking price of $649,900. This property was built in 1932 and has 2 bedrooms and 3 full baths with 1936 sq. ft. Valley View Rd is located in the Mountain Lake subdivision. Search Mountain Lake real estate on janice.crye-leike.com today.