Janice Rodriguez, Realtor
BEDS2
BATHS2 full
SQUARE FEET1,144
MLS#3255507
STATUSUnder Contract - Not Showing
PROPERTY TYPEResidential - Single Family
SUBDIVISIONBallard Paschall
Property Description
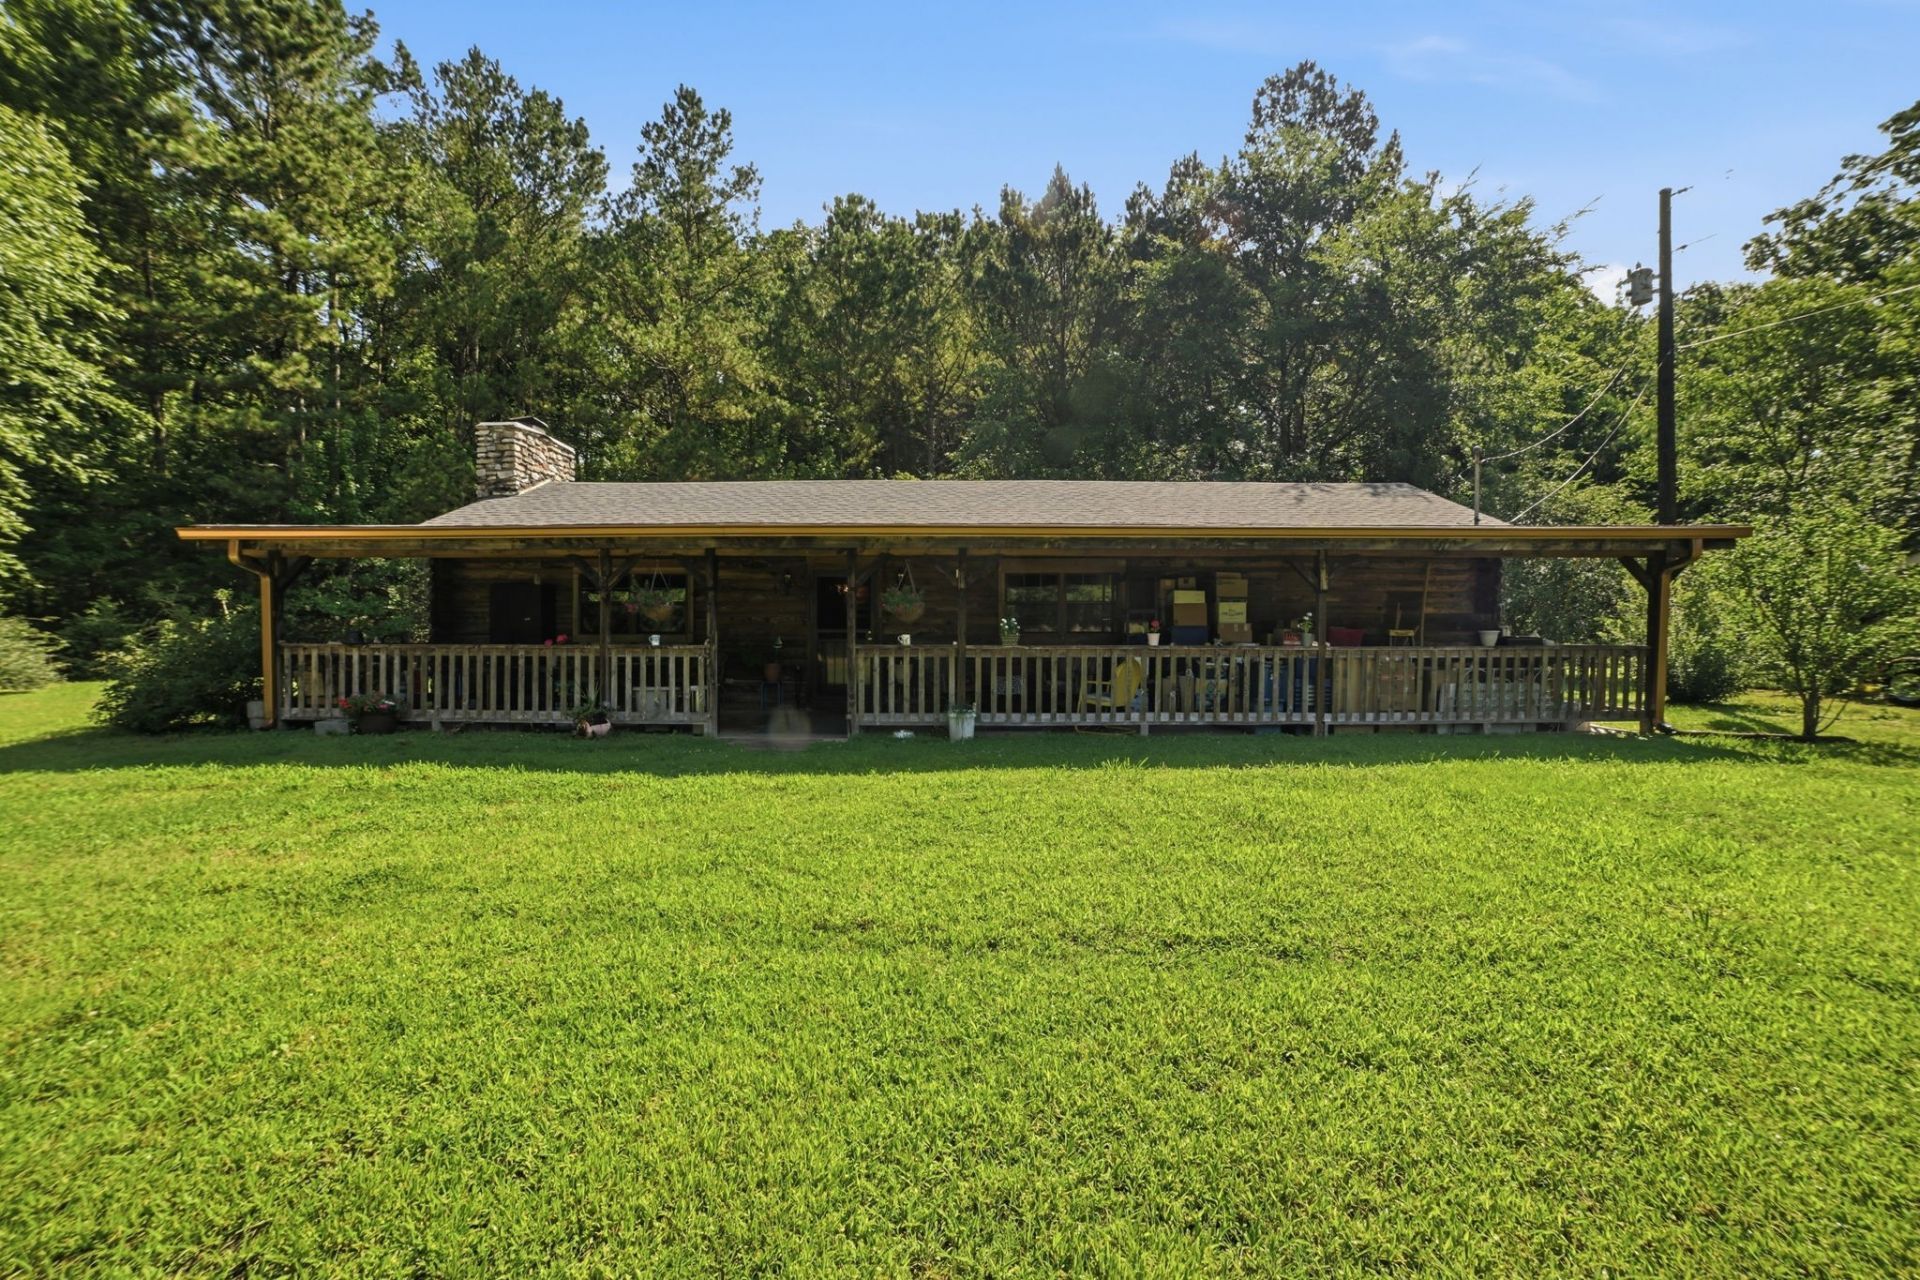
A true Log Cabin with 14 Log walls, the layout of the home is open and simple and just makes sense! the home comes with a stone fireplace, beautiful vaulted ceilings with custom built tresses that add so much character to the interior, and a covered porch that runs the length of the home! Here you can truly commune with nature - but this home comes with all the modern amenities. Central gas heat/air system (RUDD) and all the appliances are included with the sale. A barn door leads to the backyard from the primary bedroom. Awake every morning to the grand view of nature out your bedroom windows. The primary bathroom has a walk in shower. The kitchen has plenty of cabinets and counter space and also space for bar seating. The architectural shingle roof is only 3 years old. It also, has a brand new hot water heater. The property neighbors magic valley golf course for those who enjoy the game. It's a very nice 9 hole course with low fees and also has a nice Italian restaurant inside. This home is located less than 5 minutes from Beaver Dam marina & Eva Beach park which has walking trails a sandy beach swim area, playground and boat launch & dock. Nathan Bedford state park is only a 8 minute drive, and just a short drive to town where you have all your amenities for daily living. The location of this home is very convenient being only 2 miles from Camden City Limits but also has a rural feel. Blink Security Cameras, do not convey Large Quilt can be purchased separately. If you are in the market for a Log Cabin Home and would love to be near the lake, this home is a must see. Don't hesitate to call and schedule a tour today!
Property Features
Property Type: Residential - Single Family
Basement: None
Cooling: Central Air, Electric
Fireplaces: 1
Heating: Central, Natural Gas
Lot Size: 0.66 Acres
Stories: 1.0
Taxes: $408
Year Built: 1977
Amenities
Ceiling Fan(s)
High Speed Internet
Kitchen Island
Feature Descriptions
Appliances: Gas Oven, Gas Range, Dishwasher, Microwave, Refrigerator
Days on Site: 13
Exterior: Log
Fireplace: Living Room, Wood Burning
Flooring: Carpet
Laundry: Electric Dryer Hookup, Washer Hookup
Lot: Level
Parcel#: 079 01202 000
Parking: Gravel
Parking Notes: Gravel
Sewer: Public Sewer
Topography: Level
Utilities: Electricity Available, Natural Gas Available, Water Available
Water: Public
Room Sizes
Bedroom 1: 13x14
Bedroom 2: 10x7
Kitchen: 9x12
Living Room: 17x19
Other Room: 5x6
Local Schools
High School: Camden Central High School
Middle School: Camden Jr High School
Elementary School: Camden Elementary
Listed By / Shown By
Listed By
Agency Name: Epique Realty
Agency Phone: 8888933537
Shown By
Agent Name: Janice Rodriguez, Realtor
Agent Phone: (615) 429-4800
Agency Title: Crye-Leike Real Estate Services

Source: Nashville MLS
Estimate Your Payment
Estimated Payment
$ 449.09 per month $367.00 Principal & Interest $34.00 Property Tax $48.10 Homeowner's InsuranceChange Payment Information


Member Participants (and their affiliated licensees, if applicable) shall indicate on their websites that IDX information is provided exclusively for consumers’ personal non-commercial use, that it may not be used for any purpose other than to identify prospective properties consumers may be interested in purchasing, that the data is deemed reliable but is not guaranteed by MLS GRID, and that the use of the MLS GRID Data may be subject to an end user license agreement prescribed by the Member Participant’s applicable MLS if any and as amended from time to time. MLS GRID may, at its discretion, require use of other disclaimers as necessary to protect Member Participant, and/or their MLS from liability.
Based on information submitted to the MLS GRID. All data is obtained from various sources and may not have been verified by broker or MLS GRID. Supplied Open House Information is subject to change without notice. All information should be independently reviewed and verified for accuracy. Properties may or may not be listed by the office/agent presenting the information.
Privacy Policy / DMCA Notice / ADA Accessibility


This site is hosted, designed and copyright
© 1994 - 2026 by
Delta Media Group, Inc. -- Patent Pending --
Agent License Information: Tennessee
2605 Eva Rd | MLS# 3255507
This single family home located at 2605 Eva Rd, Camden, TN 38320 is currently listed for sale with an asking price of $164,900. This property was built in 1977 and has 2 bedrooms and 2 full baths with 1144 sq. ft. Eva Rd is located in the Ballard Paschall subdivision. Search Ballard Paschall real estate on janice.crye-leike.com today.