Janice Rodriguez, Realtor
BEDS1
BATHS1 full
SQUARE FEET576
MLS#3627566
STATUSActive
PROPERTY TYPEResidential - Single Family
SUBDIVISIONRocky Ridge
Property Description
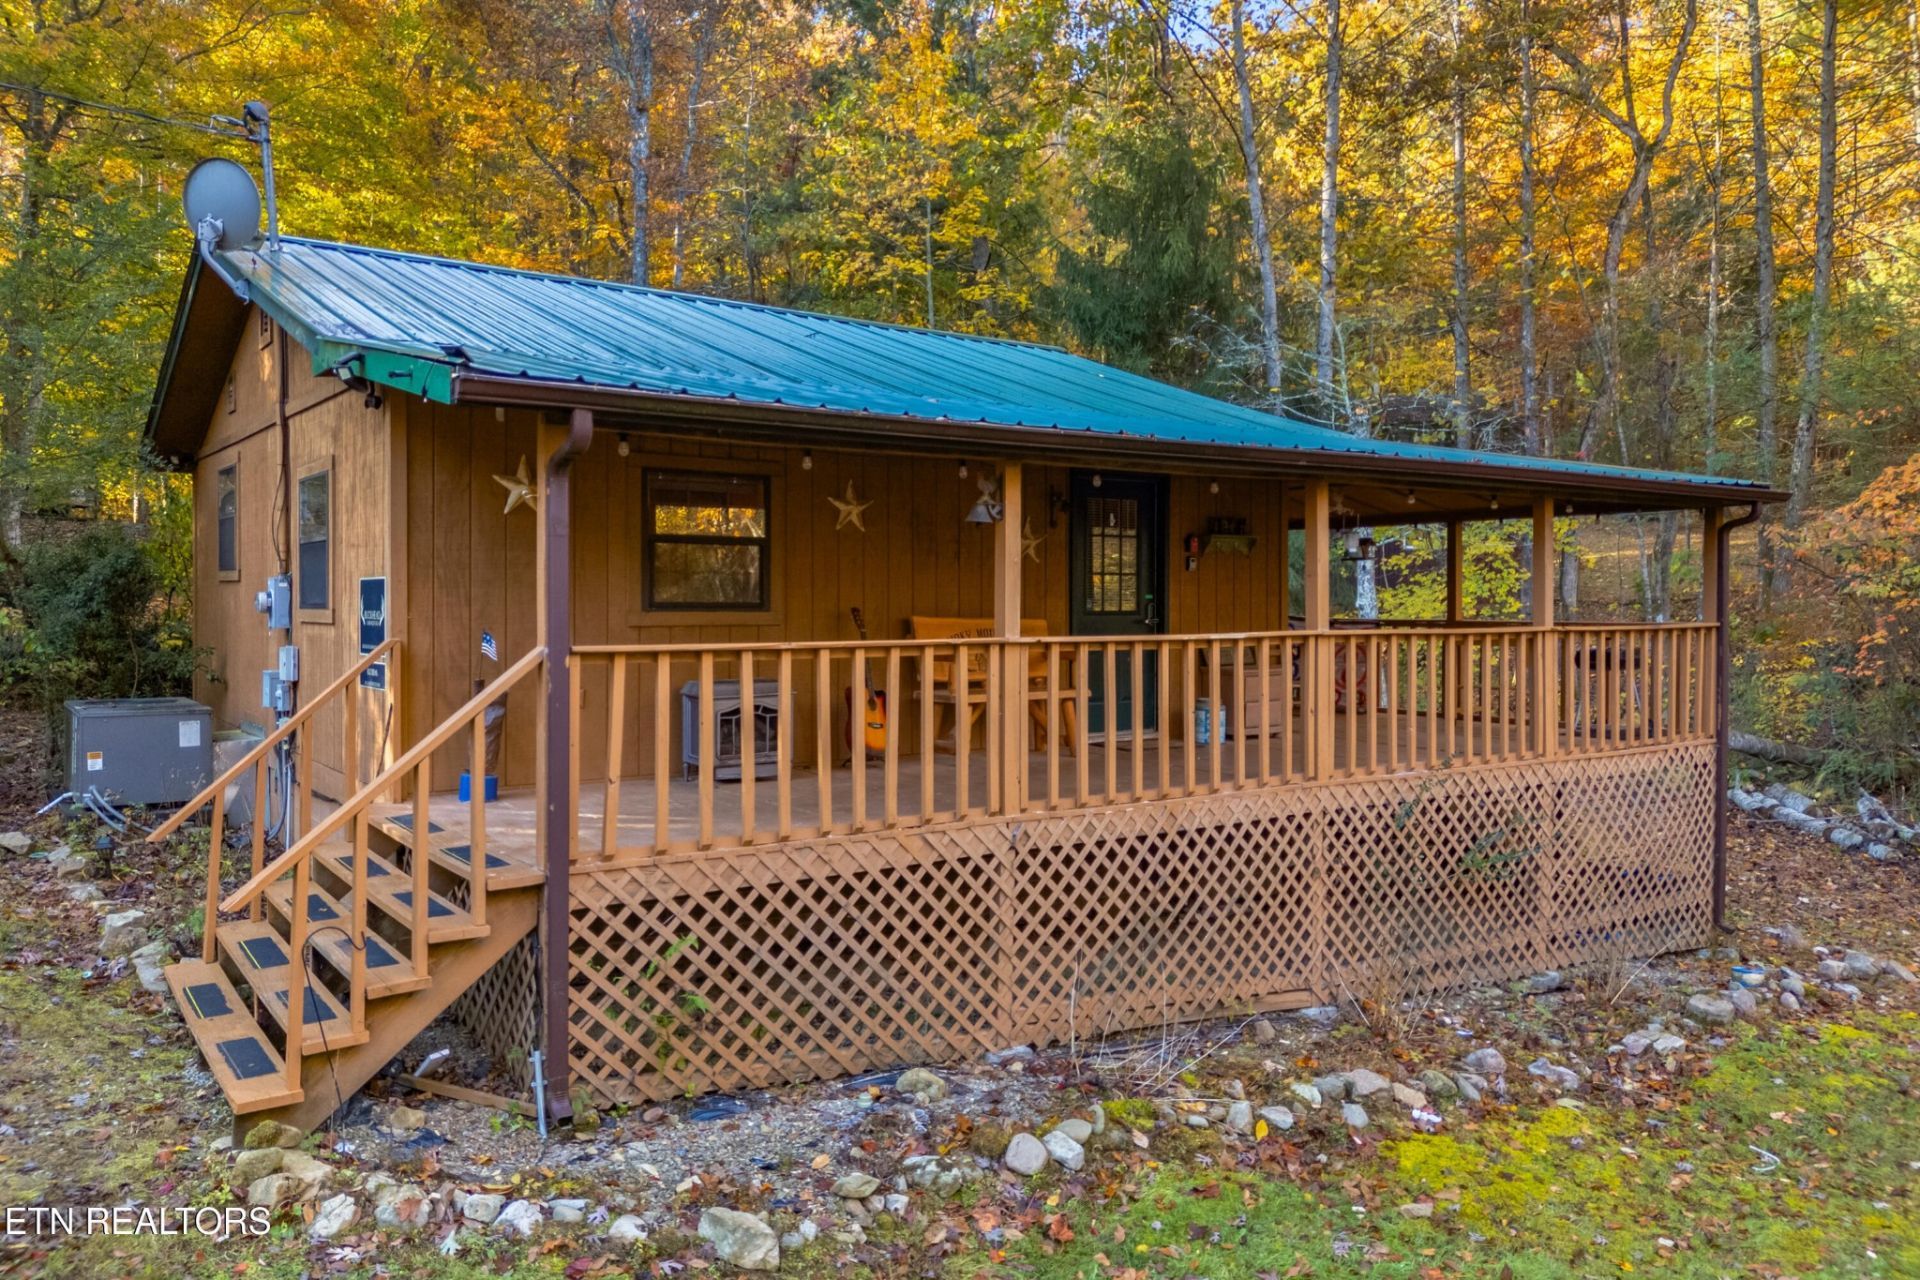
Escape to tranquility in this stunning cabin nestled in the heart of quaint Cosby, TN. With no rental restrictions, this versatile gem offers an exceptional investment opportunity or a perfect personal retreat. The cabin's charming exterior blends seamlessly with its natural surroundings, providing the perfect rustic ambiance just minutes from the magnificent Great Smoky Mountains National Park. Inside, you'll find an inviting open-concept layout that exudes warmth and comfort. Gleaming hardwood floors run throughout the living area, The well-appointed kitchen features modern appliances and ample counter space--perfect for preparing meals after a day of exploring.The spacious bedroom offer tranquil sanctuaries filled with natural light and serene views of the surrounding woodlands. Outside, a large deck beckons you to sit back, relax, and breathe in fresh mountain air while soaking up breathtaking vistas.Whether you're seeking adventure or peace, this property delivers it all amidst an idyllic setting in Cosby--a true gateway to nature's wonders and quiet repose! OPEN HOUSE: JUNE 19, 2026 2-6 pm
Property Features
Property Type: Residential - Single Family
Basement: Crawl Space
Cooling: Central Air, Ceiling Fan(s)
Heating: Central, Electric
Lot Size: 1.01 Acres
Stories: 1.0
Taxes: $564
Year Built: 1996
Amenities
Ceiling Fan(s)
Feature Descriptions
Appliances: Dryer, Microwave, Range, Refrigerator, Washer
Days on Site: 2
Exterior: Frame, Other
Fireplace: Electric
Flooring: Laminate
Laundry: Washer Hookup, Electric Dryer Hookup
Lot: Wooded, Level
Lot Dimensions: 190x227x192x229
Parcel#: 111 01750 000
Patio/Porch: Porch, Covered
Security: Smoke Detector(s)
Sewer: Septic Tank
Topography: Wooded, Level
Utilities: Electricity Available, Water Available
Water: Public
Local Schools
High School: Cosby High School
Middle School: Cosby Elementary
Elementary School: Cosby Elementary
Listed By / Shown By
Listed By
Agency Name: WEICHERT, REALTORS - TIGER REAL ESTATE
Agency Phone: 8655480661
Shown By
Agent Name: Janice Rodriguez, Realtor
Agent Phone: (615) 429-4800
Agency Title: Crye-Leike Real Estate Services

Source: Nashville MLS
Estimate Your Payment
Estimated Payment
$ 789.58 per month $656.54 Principal & Interest $47.00 Property Tax $86.04 Homeowner's InsuranceChange Payment Information


Member Participants (and their affiliated licensees, if applicable) shall indicate on their websites that IDX information is provided exclusively for consumers’ personal non-commercial use, that it may not be used for any purpose other than to identify prospective properties consumers may be interested in purchasing, that the data is deemed reliable but is not guaranteed by MLS GRID, and that the use of the MLS GRID Data may be subject to an end user license agreement prescribed by the Member Participant’s applicable MLS if any and as amended from time to time. MLS GRID may, at its discretion, require use of other disclaimers as necessary to protect Member Participant, and/or their MLS from liability.
Based on information submitted to the MLS GRID. All data is obtained from various sources and may not have been verified by broker or MLS GRID. Supplied Open House Information is subject to change without notice. All information should be independently reviewed and verified for accuracy. Properties may or may not be listed by the office/agent presenting the information.
Privacy Policy / DMCA Notice / ADA Accessibility


This site is hosted, designed and copyright
© 1994 - 2026 by
Delta Media Group, Inc. -- Patent Pending --
Agent License Information: Tennessee
3391 Laurelwood Rd | MLS# 3627566
This single family home located at 3391 Laurelwood Rd , Cosby, TN 37722 is currently listed for sale with an asking price of $295,000. This property was built in 1996 and has 1 bedrooms and 1 full baths with 576 sq. ft. Laurelwood Rd is located in the Rocky Ridge subdivision. Search Rocky Ridge real estate on janice.crye-leike.com today.