Janice Rodriguez, Realtor
BEDS6
BATHS6 full
SQUARE FEET5,530
MLS#3214382
STATUSActive
PROPERTY TYPEResidential - Single Family
SUBDIVISIONStephens Valley Sec6
Property Description
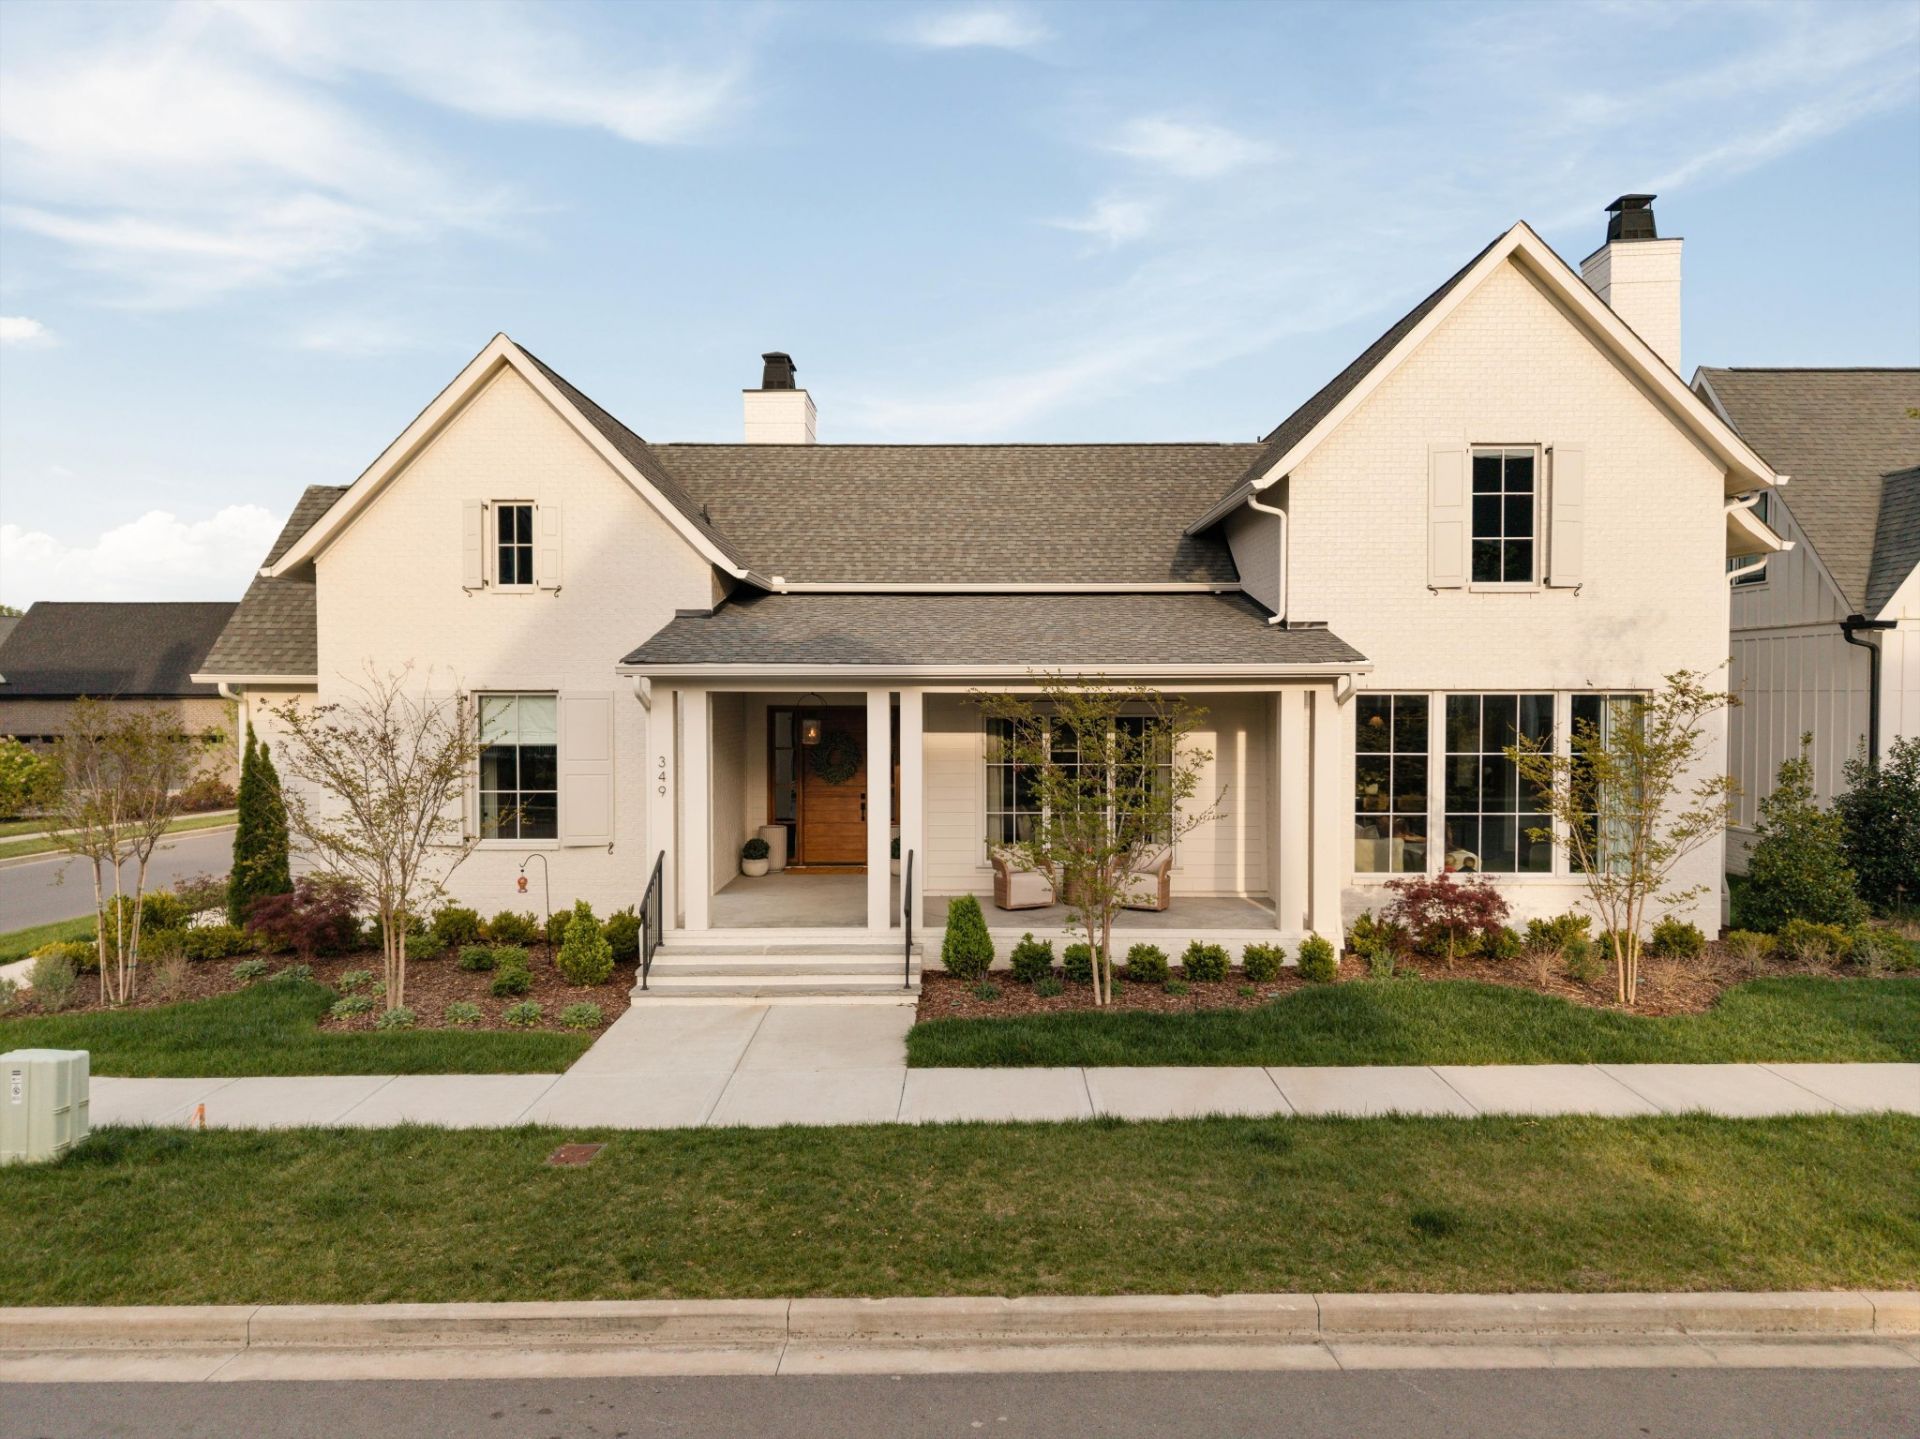
Welcome to the most distinguished home in Stephens Valley. Situated on a corner lot, this home has been upgraded top to bottom with well over $250,000 in high-end finishes and thoughtful details throughout.Every room features custom wall and ceiling millwork, fireplaces in four rooms, and pocket doors throughout. Rejuvenation hardware, curated lighting from Shoppe Amber Interiors and Visual Comfort, North & Finch and Sandberg wallpaper, zellige tile, and $100,000 in custom window treatments make this home truly stand out.The kitchen is fully loaded - 48 Wolf range, Monogram freezer, wine refrigerator, refrigerator and freezer drawer, warming drawer, and two dishwashers. The man cave has its own full-size fridge. Two sets of washers and dryers and a dog shower in the garage add everyday convenience you'll actually use.In addition, the outdoor spaces are unbelievably functional & low-maintenance. Every element was carefully considered - from the professionally landscaped yard, including $25,000 in plantings and irrigation, $15,000 in turf, a $15,000 patio, a screened porch, to a whole-home Sonos system that runs to every room. Lastly, the separate main level living space, adjacent to the three-car garage, offers incredible flexibility - with its own private entrance, a bedroom, full bath, living space, and kitchenette - this area functions perfectly as a mother-in-law suite, au pair quarters, or guest suite.This home was done right - no shortcuts, no compromises.
Property Features
Property Type: Residential - Single Family
Basement: Crawl Space
Cooling: Central Air
Fireplaces: 4
Garage: 3 car attached
Heating: Central
Lot Size: 0.27 Acres
Stories: 2.0
Taxes: $7,316
Year Built: 2023
Feature Descriptions
Appliances: Gas Oven, Gas Range, Dishwasher, Dryer, Microwave, Refrigerator, Stainless Steel Appliance(s), Washer
Days on Site: 13
Exterior: Hardboard Siding, Brick
Fencing: Back Yard
Fireplace: Family Room, Gas, Living Room
Flooring: Carpet, Wood, Tile
HOA Fee: 185/ Monthly
Lot: Corner Lot
Lot Dimensions: 78 X 137
Parcel#: 094015F E 04900 00006015K
Parking: Attached
Parking Notes: Attached
Patio/Porch: Patio, Screened
Sewer: Public Sewer
Topography: Corner Lot
Utilities: Water Available
Water: Public
Local Schools
High School: Fairview High School
Middle School: Fairview Middle School
Elementary School: Westwood Elementary School
Listed By / Shown By
Listed By
Agency Name: Compass
Agency Phone: 6153836600
Shown By
Agent Name: Janice Rodriguez, Realtor
Agent Phone: (615) 429-4800
Agency Title: Crye-Leike Real Estate Services

Source: Nashville MLS
Estimate Your Payment
Estimated Payment
$ 7,909.64 per month $6,454.14 Principal & Interest $609.67 Property Tax $845.83 Homeowner's InsuranceChange Payment Information


Member Participants (and their affiliated licensees, if applicable) shall indicate on their websites that IDX information is provided exclusively for consumers’ personal non-commercial use, that it may not be used for any purpose other than to identify prospective properties consumers may be interested in purchasing, that the data is deemed reliable but is not guaranteed by MLS GRID, and that the use of the MLS GRID Data may be subject to an end user license agreement prescribed by the Member Participant’s applicable MLS if any and as amended from time to time. MLS GRID may, at its discretion, require use of other disclaimers as necessary to protect Member Participant, and/or their MLS from liability.
Based on information submitted to the MLS GRID. All data is obtained from various sources and may not have been verified by broker or MLS GRID. Supplied Open House Information is subject to change without notice. All information should be independently reviewed and verified for accuracy. Properties may or may not be listed by the office/agent presenting the information.
Privacy Policy / DMCA Notice / ADA Accessibility


This site is hosted, designed and copyright
© 1994 - 2026 by
Delta Media Group, Inc. -- Patent Pending --
Agent License Information: Tennessee
349 Stephens Valley Blvd | MLS# 3214382
This single family home located at 349 Stephens Valley Blvd, Nashville, TN 37221 is currently listed for sale with an asking price of $2,900,000. This property was built in 2023 and has 6 bedrooms and 6 full baths with 5530 sq. ft. Stephens Valley Blvd is located in the Stephens Valley Sec6 subdivision. Search Stephens Valley Sec6 real estate on janice.crye-leike.com today.