Janice Rodriguez, Realtor
BEDS2
BATHS2 full
SQUARE FEET1,776
MLS#3225821
STATUSActive
PROPERTY TYPEResidential - Single Family
Property Description
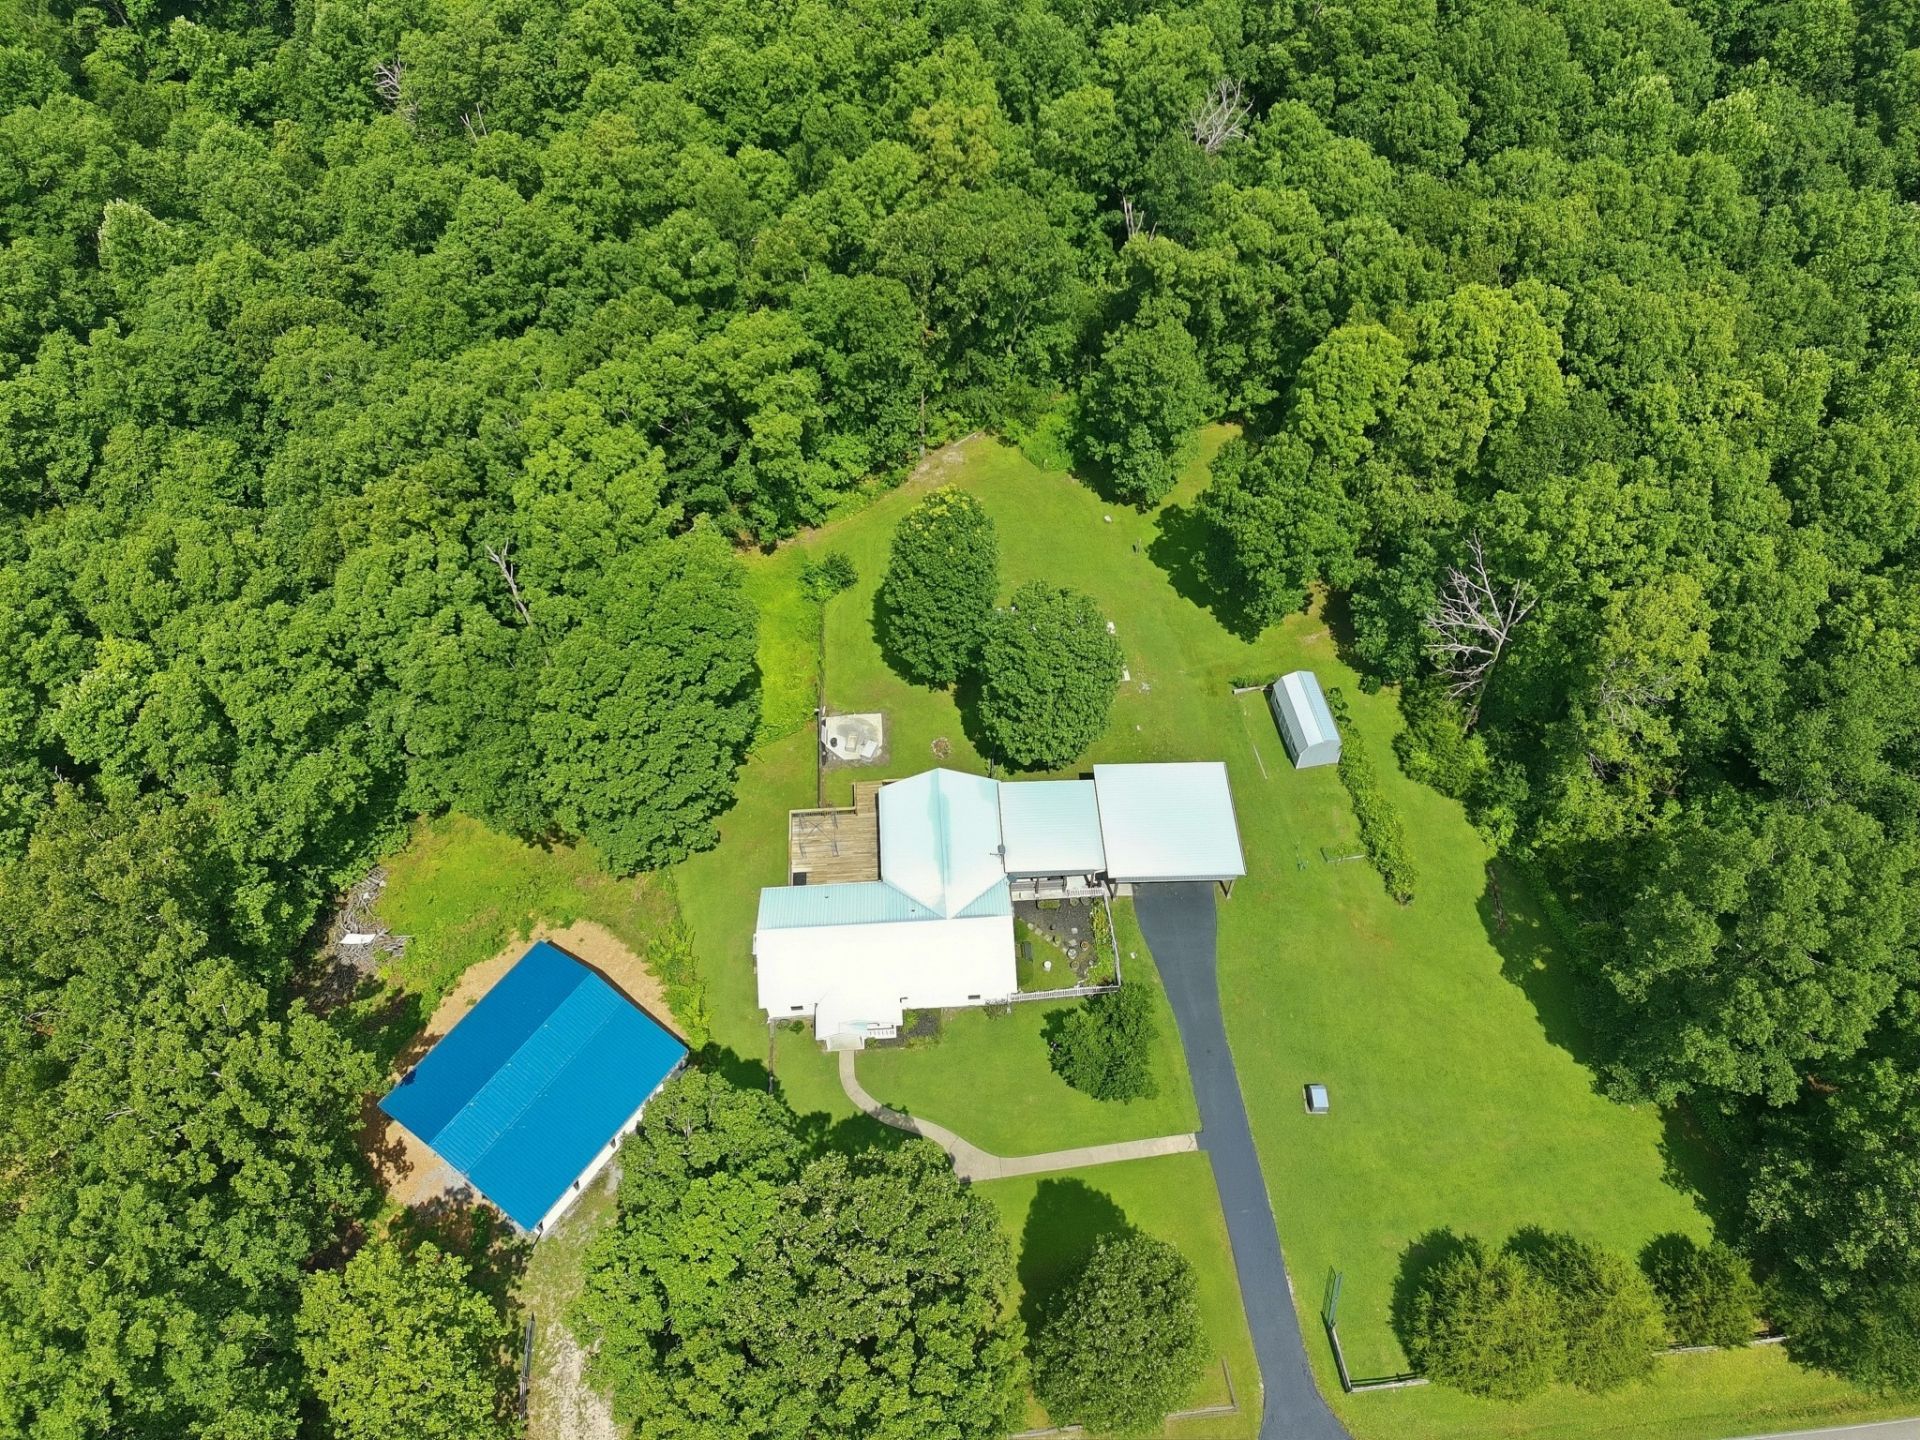
This turn-key home is waiting for you!! All the details are covered! Granite countertops throughout, all new windows, encapsulated crawl space with a dehumidifier, to name a few! Sitting on the edge of 20+ acres, this is the home in the country you have dreamed of! So many opportunities abound on the land. This picturesque property is a home with a little wooden fence; you could paint it white, but why? It's perfect! The landscaping features a flower garden just off the carport, with plenty of space to the side of the home for a vegetable garden. There are two storage buildings, for lawn equipment, or just more storage. The home offers a 576 sq ft flex room, which includes a dog shower/bath, lots of storage, and a laundry area (washer and dryer included). This room provides ample space for a bed, a pool table, or even a living area. Oh, let's not forget to mention all kitchen appliances are staying, with the bonus of a wine cooler and a trash compactor. Both bedrooms can be a primary suite, bath access to both. Now, let's discuss the new building that awaits your touch on the property. The 30x40 metal building is dried-in and ready for your design and style. The space includes a full bath (not complete) and a kitchenette area, while the rest of the area is open for entertainment. The building is 95% finished. The plumbing is complete, with ample outlets, and includes light fixtures. Extra insulation has been added to the ceiling and the walls. There is a split unit for heating, cooling, and humidity control. The north wall was built with extra support to hold a 100 TV (not included) and is equipped with data drops for audio/visual throughout the room. This building has two entrances: one into the main room and the other into a small storage room, which also has extra storage above the ceiling of the bathroom. This building has so much potential; she shed, man cave, extra living space, or an Airbnb! 20 acres = A hunter's paradise!
Property Features
Property Type: Residential - Single Family
Basement: Crawl Space
Cooling: Central Air, Electric
Heating: Central, Electric
Home Style: Cottage
Lot Size: 20.78 Acres
Roof Type: Metal
Stories: 1.0
Taxes: $996
Year Built: 1996
Amenities
Air Filter
Ceiling Fan(s)
High Ceilings
High Speed Internet
Feature Descriptions
Appliances: Electric Range, Trash Compactor, Dishwasher, Disposal, Dryer, Freezer, Refrigerator, Washer
Days on Site: 44
Exterior: Vinyl Siding
Fencing: Full
Flooring: Luxury Vinyl
Laundry: Electric Dryer Hookup, Washer Hookup
Lot: Other, Wooded
Other Equipment: Air Purifier
Parcel#: 071 02003 000
Parking: Attached, Asphalt, Driveway
Parking Notes: Attached, Asphalt, Driveway
Patio/Porch: Deck
Security: Smoke Detector(s)
Sewer: Septic Tank
Topography: Other, Wooded
Utilities: Electricity Available
Water: Well
Local Schools
High School: Lewis Co High School
Middle School: Lewis County Middle School
Elementary School: Lewis County Elementary
Listed By / Shown By
Listed By
Agency Name: Crye-Leike, Inc., REALTORS

Shown By
Agent Name: Janice Rodriguez, Realtor
Agent Phone: (615) 429-4800
Source: Nashville MLS
Estimate Your Payment
Estimated Payment
$ 1,511.40 per month $1,262.90 Principal & Interest $83.00 Property Tax $165.51 Homeowner's InsuranceChange Payment Information


Member Participants (and their affiliated licensees, if applicable) shall indicate on their websites that IDX information is provided exclusively for consumers’ personal non-commercial use, that it may not be used for any purpose other than to identify prospective properties consumers may be interested in purchasing, that the data is deemed reliable but is not guaranteed by MLS GRID, and that the use of the MLS GRID Data may be subject to an end user license agreement prescribed by the Member Participant’s applicable MLS if any and as amended from time to time. MLS GRID may, at its discretion, require use of other disclaimers as necessary to protect Member Participant, and/or their MLS from liability.
Based on information submitted to the MLS GRID. All data is obtained from various sources and may not have been verified by broker or MLS GRID. Supplied Open House Information is subject to change without notice. All information should be independently reviewed and verified for accuracy. Properties may or may not be listed by the office/agent presenting the information.
Privacy Policy / DMCA Notice / ADA Accessibility


This site is hosted, designed and copyright
© 1994 - 2026 by
Delta Media Group, Inc. -- Patent Pending --
Agent License Information: Tennessee
428 Peters Rd | MLS# 3225821
This single family home located at 428 Peters Rd, Summertown, TN 38483 is currently listed for sale by Crye-Leike, Inc., REALTORS, with an asking price of $567,449. This property was built in 1996 and has 2 bedrooms and 2 full baths with 1776 sq. ft. Search Summertown real estate on janice.crye-leike.com today.