Janice Rodriguez, Realtor
BEDS5
BATHS4 full
SQUARE FEET4,429
MLS#3271197
STATUSActive
PROPERTY TYPEResidential - Single Family
SUBDIVISIONThe Ridge Ph 3
Property Description
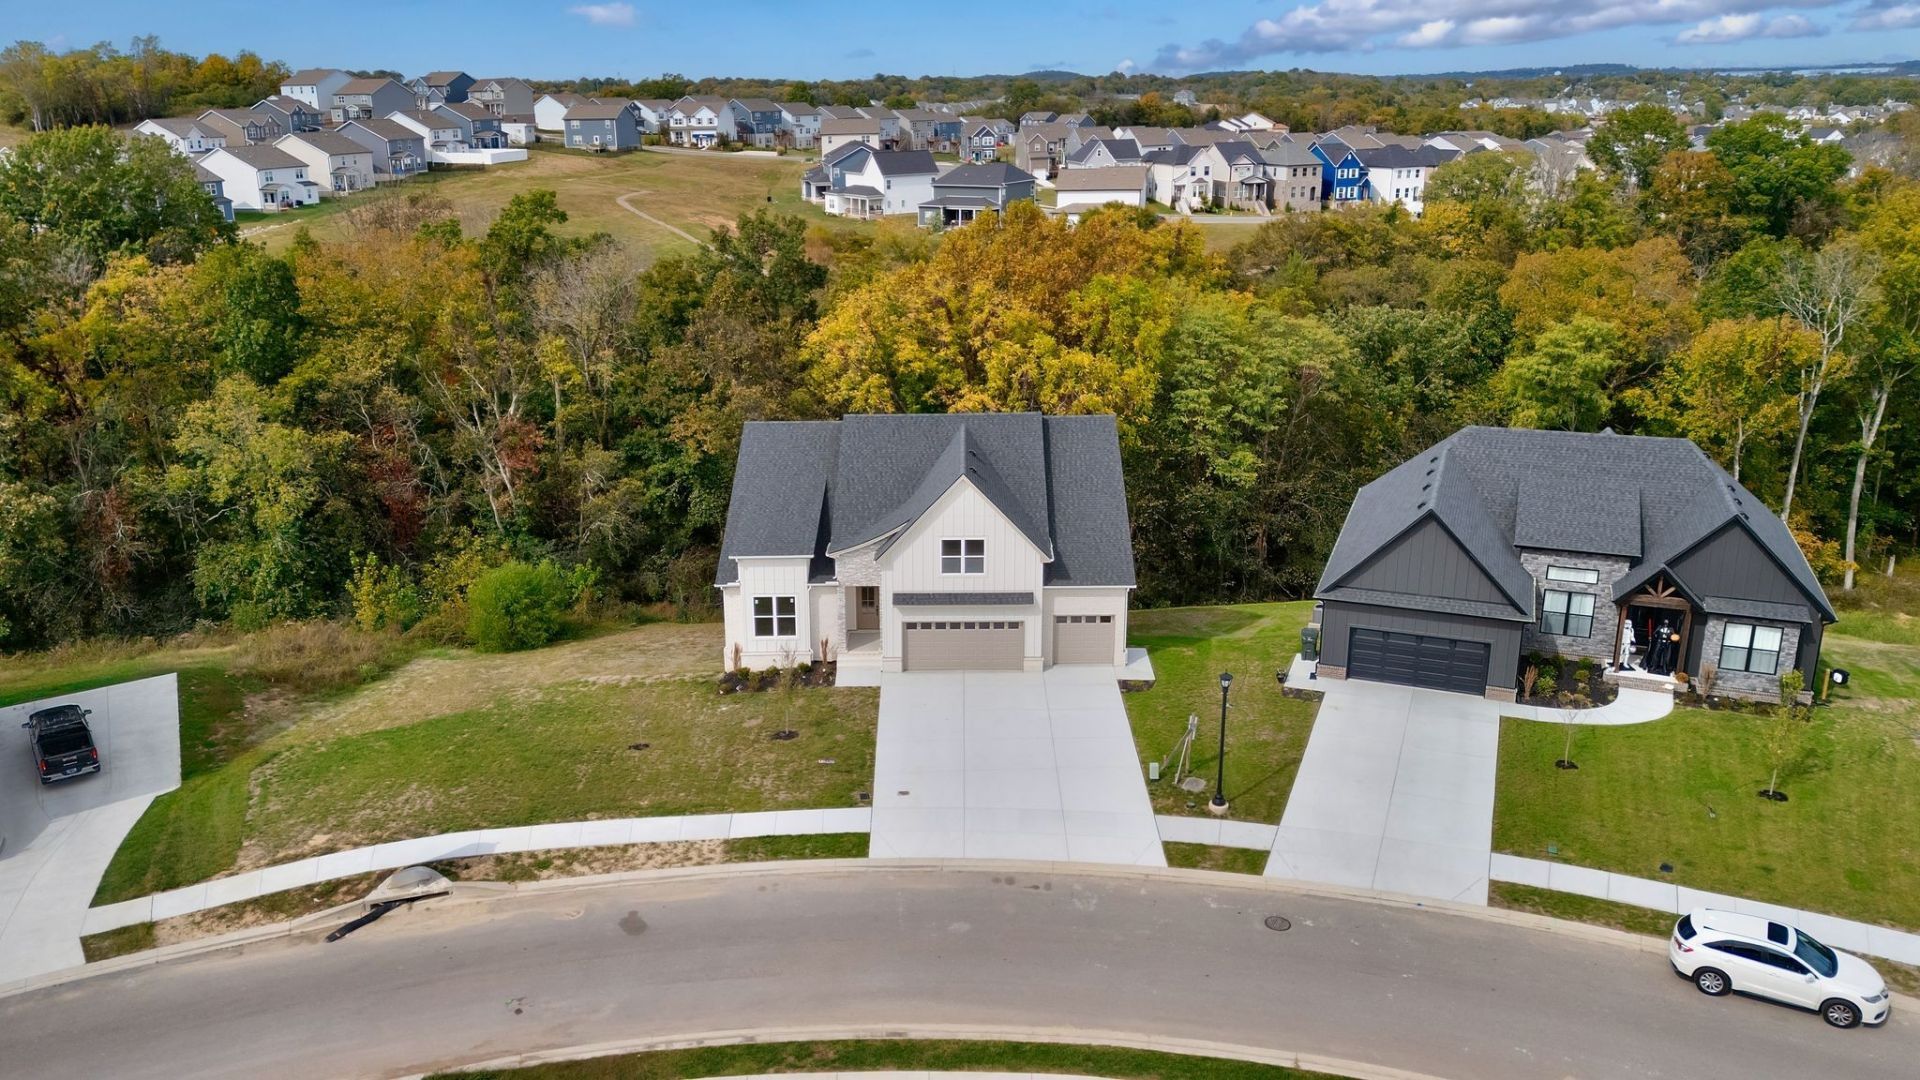
One of a Kind! Designed specifically for multigenerational living, this remarkable home truly offers the opportunity for two families to comfortably live under one roof while maintaining their own private living spaces.Qualifies for 100% financing with no down payment, no PMI, and no income limits through our preferred lender-ask us how!The main level features two bedrooms, including a luxurious primary suite, two full bathrooms, a formal dining room that also makes an ideal home office, a gourmet kitchen with a gas cooktop, an electric fireplace, and a spacious covered patio overlooking peaceful green space.The fully finished basement functions like a second home, complete with its own full kitchen, laundry room, second primary suite, two additional bedrooms, two full bathrooms, and generous living space-perfect for parents, adult children, long-term guests, or anyone seeking privacy without sacrificing togetherness.Upstairs, a large bonus room provides endless possibilities for a media room, game room, home gym, or playroom.Located in one of Rutherford County's most desirable communities, you'll enjoy a neighborhood pool, top-rated Rutherford County schools, and quick, convenient access to I-24, shopping, restaurants, and everyday conveniences.Homes offering this level of flexibility are incredibly rare. Whether you're caring for aging parents, welcoming adult children back home, or simply need room for everyone to live comfortably, this thoughtfully designed home delivers a lifestyle few properties can match.
Property Features
Property Type: Residential - Single Family
Basement: Yes
Basement: Full
Cooling: Central Air
Garage: 3 car attached
Heating: Heat Pump
Lot Size: 0.26 Acres
Stories: 3.0
Taxes: $422
Year Built: 2025
Amenities
High Speed Internet
Feature Descriptions
Appliances: Built-In Electric Oven, Built-In Electric Range, Gas Range, Dishwasher, Disposal, Microwave, Stainless Steel Appliance(s)
Days on Site: 3
Exterior: Brick, Fiber Cement
Flooring: Carpet, Wood, Laminate, Tile
HOA Fee: 145/ Quarterly
Laundry: Electric Dryer Hookup, Washer Hookup
Parcel#: 029P A 00200 R0125889
Parking: Garage Faces Front
Parking Notes: Garage Faces Front
Sewer: Public Sewer
Utilities: Water Available
Water: Public
Local Schools
High School: Stewarts Creek High School
Middle School: Rock Springs Middle School
Elementary School: Rock Springs Elementary
Listed By / Shown By
Listed By
Agency Name: simpliHOM - The Results Team
Agency Phone: 6152703111
Shown By
Agent Name: Janice Rodriguez, Realtor
Agent Phone: (615) 429-4800
Agency Title: Crye-Leike Real Estate Services

Source: Nashville MLS
Estimate Your Payment
Estimated Payment
$ 2,413.70 per month $2,102.94 Principal & Interest $35.17 Property Tax $275.60 Homeowner's InsuranceChange Payment Information


Member Participants (and their affiliated licensees, if applicable) shall indicate on their websites that IDX information is provided exclusively for consumers’ personal non-commercial use, that it may not be used for any purpose other than to identify prospective properties consumers may be interested in purchasing, that the data is deemed reliable but is not guaranteed by MLS GRID, and that the use of the MLS GRID Data may be subject to an end user license agreement prescribed by the Member Participant’s applicable MLS if any and as amended from time to time. MLS GRID may, at its discretion, require use of other disclaimers as necessary to protect Member Participant, and/or their MLS from liability.
Based on information submitted to the MLS GRID. All data is obtained from various sources and may not have been verified by broker or MLS GRID. Supplied Open House Information is subject to change without notice. All information should be independently reviewed and verified for accuracy. Properties may or may not be listed by the office/agent presenting the information.
Privacy Policy / DMCA Notice / ADA Accessibility


This site is hosted, designed and copyright
© 1994 - 2026 by
Delta Media Group, Inc. -- Patent Pending --
Agent License Information: Tennessee
504 Smokey Rdg | MLS# 3271197
This single family home located at 504 Smokey Rdg , Nolensville, TN 37135 is currently listed for sale with an asking price of $944,900. This property was built in 2025 and has 5 bedrooms and 4 full baths with 4429 sq. ft. Smokey Rdg is located in the The Ridge Ph 3 subdivision. Search The Ridge Ph 3 real estate on janice.crye-leike.com today.