Janice Rodriguez, Realtor
BEDS2
BATHS2 full 1 partial
SQUARE FEET1,364
MLS#3183787
STATUSActive
PROPERTY TYPEResidential - Townhouse
SUBDIVISIONOne Lebanon Place
Property Description
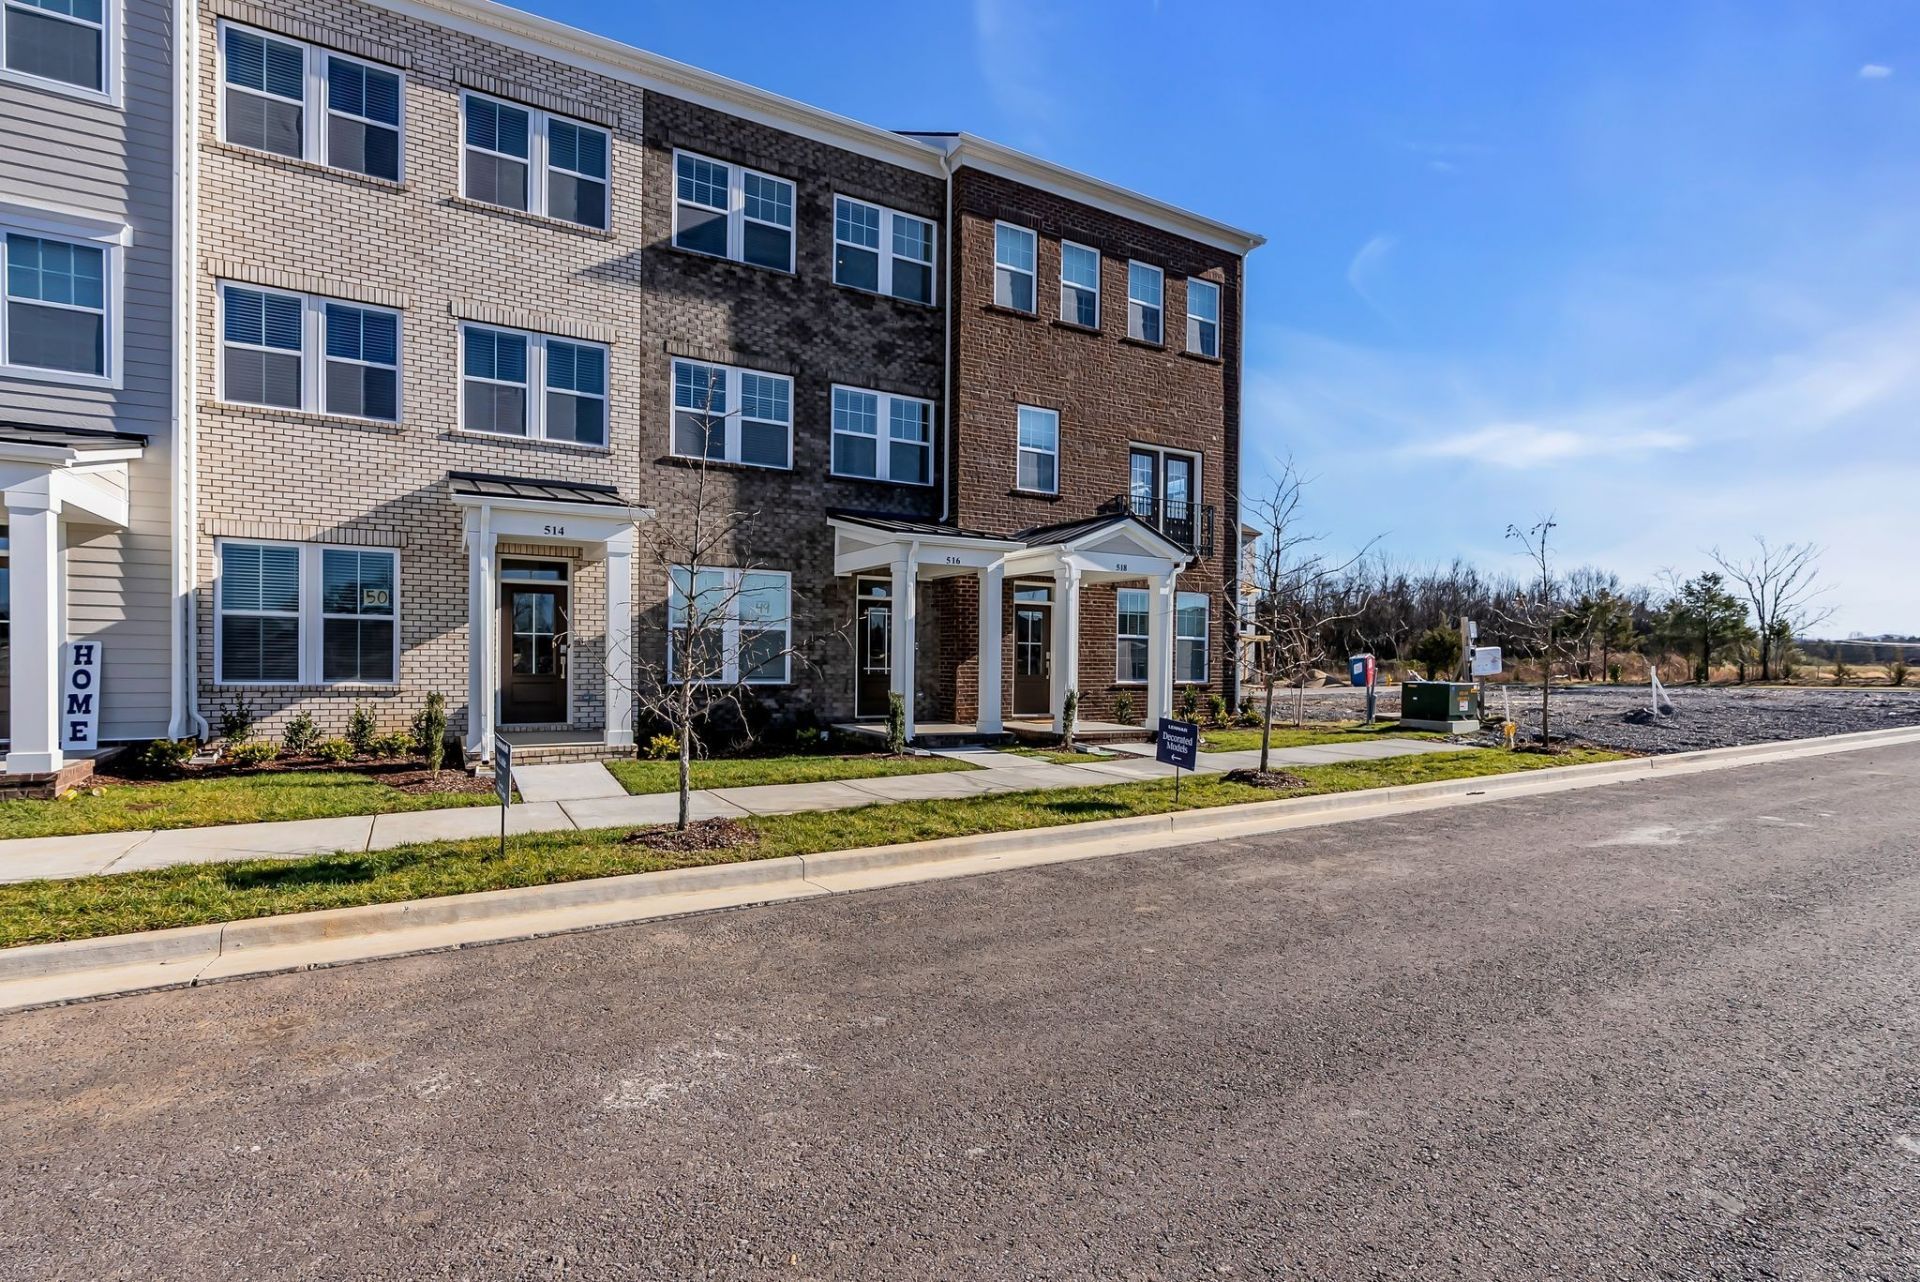
One Lebanon Place is an exciting new master-planned community redeveloped from the Lebanon Outlet Mall, with restaurant, cafe, and retail space, in addition to green space, playground, dog park, pavillion, and grills. These brand new 2-car garage townhomes offer the convenience and lifestyle you've been looking for! This Gatlinburg floorplan features a spacious great room, dining room, and kitchen for entertaining friends, with 2 bedrooms, 2 full baths, plus a half bath. The kitchen is designed with a huge island for seating, 42 shaker style cabinetry, quartz tops, tile backsplash, and stainless steel kitchen appliances. A luxurious primary suite with ceramic tile floor, executive height cabinets, double vanity and quartz top, and oversized walk-in ceramic tile shower. Generously sized second bedroom with private bathroom. LVP flooring in main living areas, LVT in secondary baths and laundry. Luxurious features throughout! Ring doorbell, Schlage keyless entry, Honeywell WIFI thermostat, and more! 2 faux wood blinds on operable windows and stainless steel refrigerator included!
Property Features
Property Type: Residential - Townhouse
Basement: None
Cooling: Central Air
Garage: 2 car attached
Heating: Central
Roof Type: Shingle
Stories: 3.0
Taxes: $0
Year Built: 2026
Amenities
Entrance Foyer
Open Floorplan
Pantry
Smart Thermostat
Walk-In Closet(s)
Feature Descriptions
Appliances: Electric Range, Dishwasher, Disposal, Microwave, Refrigerator, Stainless Steel Appliance(s)
Association Amenities: Dog Park, Playground, Underground Utilities
Days on Site: 32
Exterior: Fiber Cement, Brick
Flooring: Carpet, Tile, Vinyl
HOA Fee: 175/ Monthly
Parking: Garage Door Opener, Garage Faces Rear
Parking Notes: Garage Door Opener, Garage Faces Rear
Sewer: Public Sewer
Utilities: Water Available
Water: Public
Room Sizes
Bedroom 1: 14x12
Bedroom 2: 13x12
Dining Room: 11x10
Kitchen: 15x14
Living Room: 18x11
Local Schools
High School: Lebanon High School
Middle School: Winfree Bryant Middle School
Elementary School: Byars Dowdy Elementary
Listed By / Shown By
Listed By
Agency Name: Lennar Sales Corp.
Agency Phone: 6152368076
Shown By
Agent Name: Janice Rodriguez, Realtor
Agent Phone: (615) 429-4800
Agency Title: Crye-Leike Real Estate Services

Source: Nashville MLS
Estimate Your Payment
Estimated Payment
$ 792.90 per month $701.03 Principal & Interest $0.00 Property Tax (data not provided by mls) $91.87 Homeowner's InsuranceChange Payment Information


Member Participants (and their affiliated licensees, if applicable) shall indicate on their websites that IDX information is provided exclusively for consumers’ personal non-commercial use, that it may not be used for any purpose other than to identify prospective properties consumers may be interested in purchasing, that the data is deemed reliable but is not guaranteed by MLS GRID, and that the use of the MLS GRID Data may be subject to an end user license agreement prescribed by the Member Participant’s applicable MLS if any and as amended from time to time. MLS GRID may, at its discretion, require use of other disclaimers as necessary to protect Member Participant, and/or their MLS from liability.
Based on information submitted to the MLS GRID. All data is obtained from various sources and may not have been verified by broker or MLS GRID. Supplied Open House Information is subject to change without notice. All information should be independently reviewed and verified for accuracy. Properties may or may not be listed by the office/agent presenting the information.
Privacy Policy / DMCA Notice / ADA Accessibility


This site is hosted, designed and copyright
© 1994 - 2026 by
Delta Media Group, Inc. -- Patent Pending --
Agent License Information: Tennessee
513 Hinton Street | MLS# 3183787
This townhouse located at 513 Hinton Street , Lebanon, TN 37090 is currently listed for sale with an asking price of $314,990. This property was built in 2026 and has 2 bedrooms and 2 full and 1 partial baths with 1364 sq. ft. Hinton Street is located in the One Lebanon Place subdivision. Search One Lebanon Place real estate on janice.crye-leike.com today.