Janice Rodriguez, Realtor
BEDS4
BATHS3 full
SQUARE FEET1,688
MLS#3246332
STATUSActive
PROPERTY TYPEResidential - Single Family
SUBDIVISIONHeritage Hills
Property Description
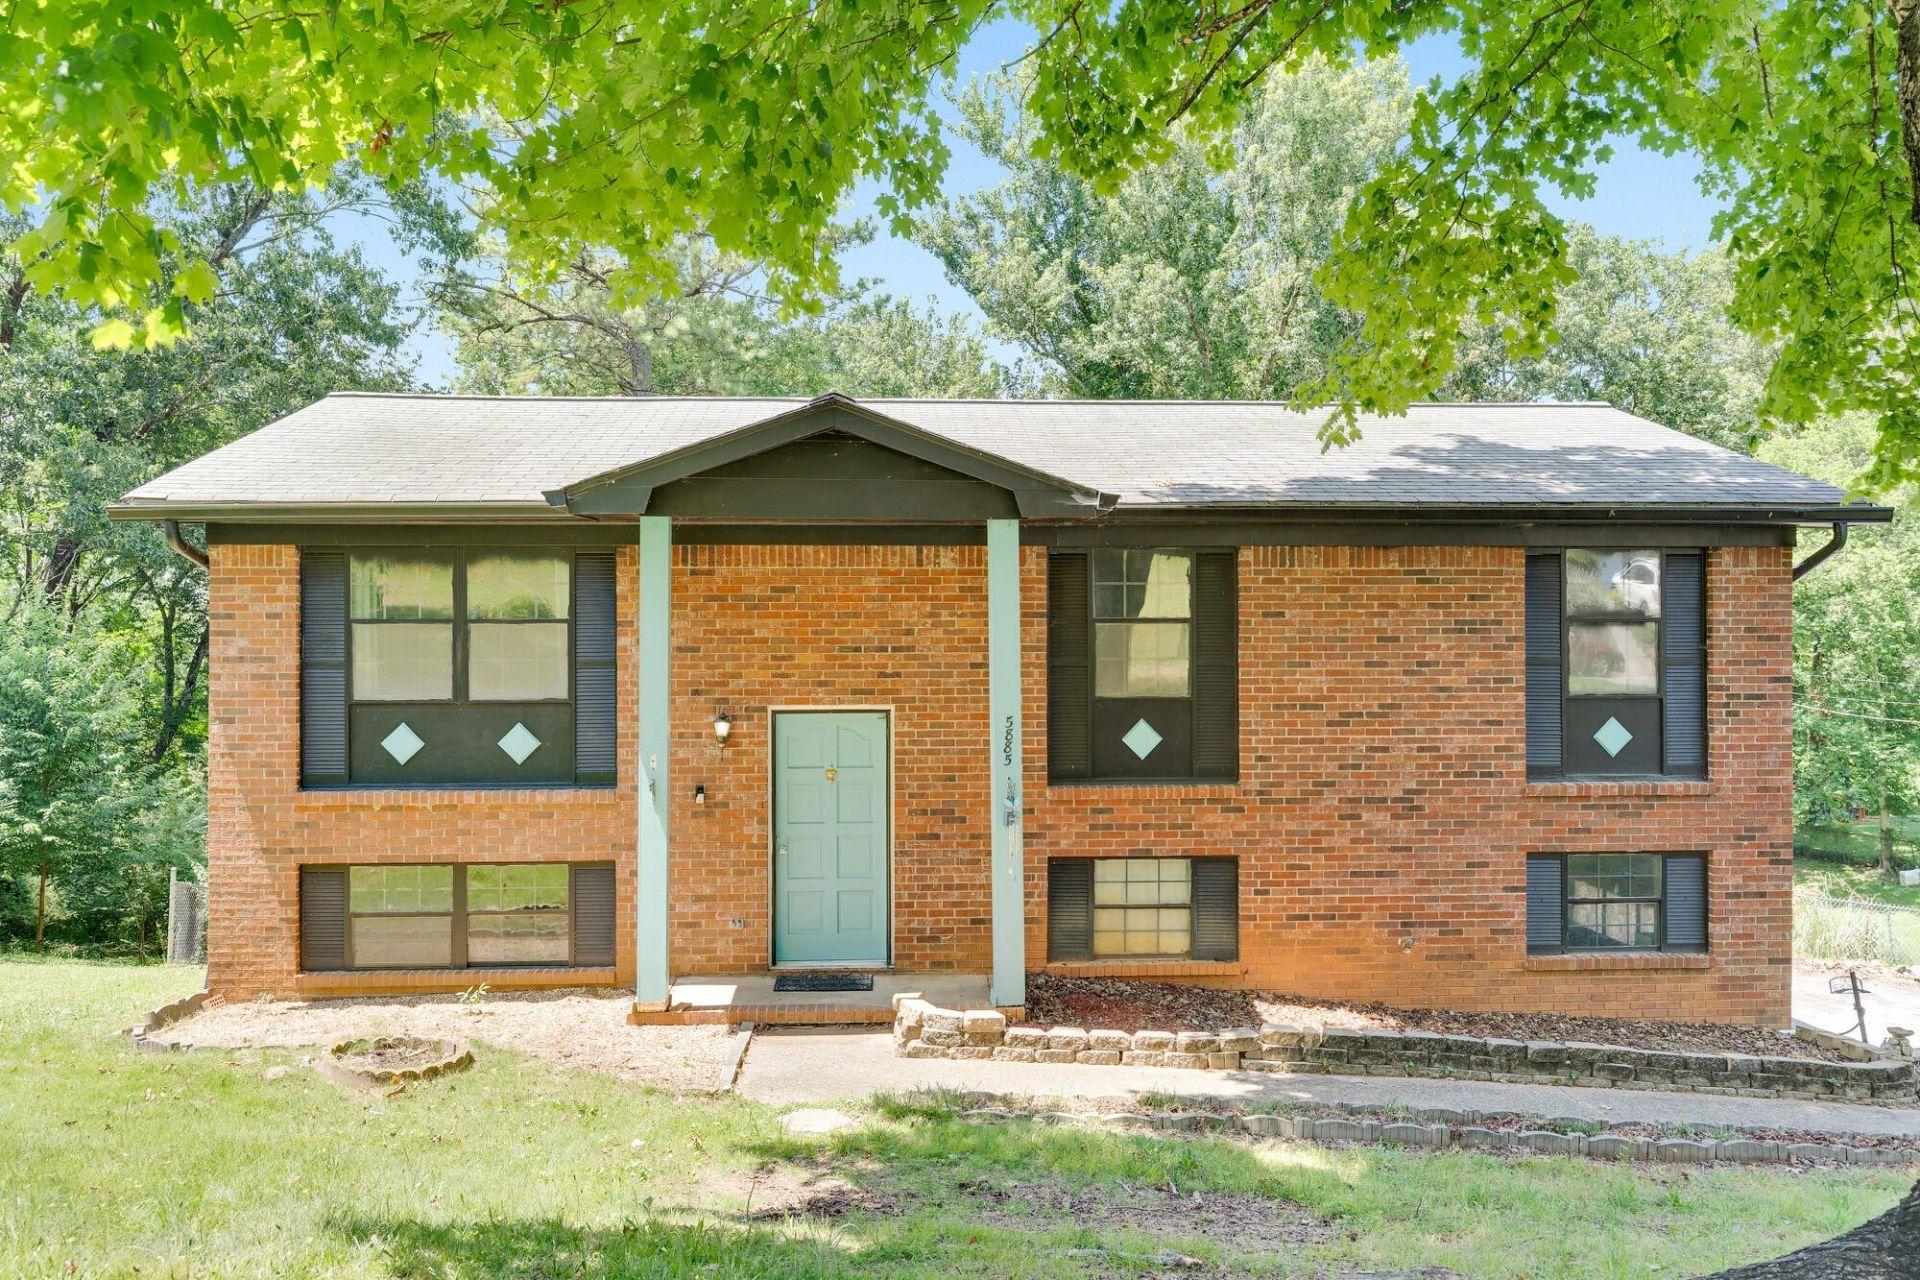
Perfectly positioned in the heart of Harrison and just minutes from the natural beauty of Harrison Bay State Park, this spacious split-level sits on a little over half an acre of private, fully fenced grounds in the family-friendly Heritage Hills neighborhood. Inside, four bedrooms and three full bathrooms offer room to grow and the flexibility modern life demands. The upper level welcomes you with a freshly painted, bright, and inviting living area that flows into a large eat-in kitchen--ideal for weeknight dinners or weekend gatherings. A versatile office/craft room adds everyday convenience. The owner's suite includes its own full bath, while two additional bedrooms and a second full bath complete the top floor. The lower level extends your living space with a fourth bedroom and full bathroom--perfect for guests, multigenerational living, or a private retreat. A family room/den with its own dedicated entrance invites movie nights, play space, or a home studio. An additional flex office could easily serve as a fifth bedroom, while the oversized laundry area provides excellent storage potential. Outdoors, enjoy the large yard with room for gardens, playsets, and pets--your own private backdrop for entertaining or unwinding. All of this comes with everyday convenience: approximately 20 minutes to downtown Chattanooga and about 15 minutes to Hamilton Place, Hixson, and Northgate Mall.
Property Features
Property Type: Residential - Single Family
Basement: Yes
Basement: Finished
Cooling: Central Air
Garage: 1 car attached
Heating: Central, Electric
Home Style: Raised Ranch
Lot Size: 0.52 Acres
Roof Type: Other
Stories: 3.0
Taxes: $990
Year Built: 1977
Amenities
Entrance Foyer
Feature Descriptions
Appliances: Refrigerator, Electric Range, Dishwasher
Days on Site: 11
Exterior: Other, Brick
Fencing: Chain Link
Flooring: Carpet, Other
Lot: Other
Lot Dimensions: 80.64X280.69
Parcel#: 121C B 021
Parking: Attached, Paved
Parking Notes: Attached, Paved
Sewer: Septic Tank
Topography: Other
Utilities: Electricity Available, Water Available
Water: Public
Local Schools
High School: Central High School
Middle School: Brown Middle School
Elementary School: Harrison Elementary School
Listed By / Shown By
Listed By
Agency Name: eXp Realty
Agency Phone: 8885195113
Shown By
Agent Name: Janice Rodriguez, Realtor
Agent Phone: (615) 429-4800
Agency Title: Crye-Leike Real Estate Services

Source: Nashville MLS
Estimate Your Payment
Estimated Payment
$ 759.64 per month $598.68 Principal & Interest $82.50 Property Tax $78.46 Homeowner's InsuranceChange Payment Information


Member Participants (and their affiliated licensees, if applicable) shall indicate on their websites that IDX information is provided exclusively for consumers’ personal non-commercial use, that it may not be used for any purpose other than to identify prospective properties consumers may be interested in purchasing, that the data is deemed reliable but is not guaranteed by MLS GRID, and that the use of the MLS GRID Data may be subject to an end user license agreement prescribed by the Member Participant’s applicable MLS if any and as amended from time to time. MLS GRID may, at its discretion, require use of other disclaimers as necessary to protect Member Participant, and/or their MLS from liability.
Based on information submitted to the MLS GRID. All data is obtained from various sources and may not have been verified by broker or MLS GRID. Supplied Open House Information is subject to change without notice. All information should be independently reviewed and verified for accuracy. Properties may or may not be listed by the office/agent presenting the information.
Privacy Policy / DMCA Notice / ADA Accessibility


This site is hosted, designed and copyright
© 1994 - 2026 by
Delta Media Group, Inc. -- Patent Pending --
Agent License Information: Tennessee
5885 Stonewall Drive | MLS# 3246332
This single family home located at 5885 Stonewall Drive, Harrison, TN 37341 is currently listed for sale with an asking price of $269,000. This property was built in 1977 and has 4 bedrooms and 3 full baths with 1688 sq. ft. Stonewall Drive is located in the Heritage Hills subdivision. Search Heritage Hills real estate on janice.crye-leike.com today.