Janice Rodriguez, Realtor
BEDS2
BATHS1 full 1 partial
SQUARE FEET1,426
MLS#3531724
STATUSUnder Contract - Showing
PROPERTY TYPEResidential - Single Family
Property Description
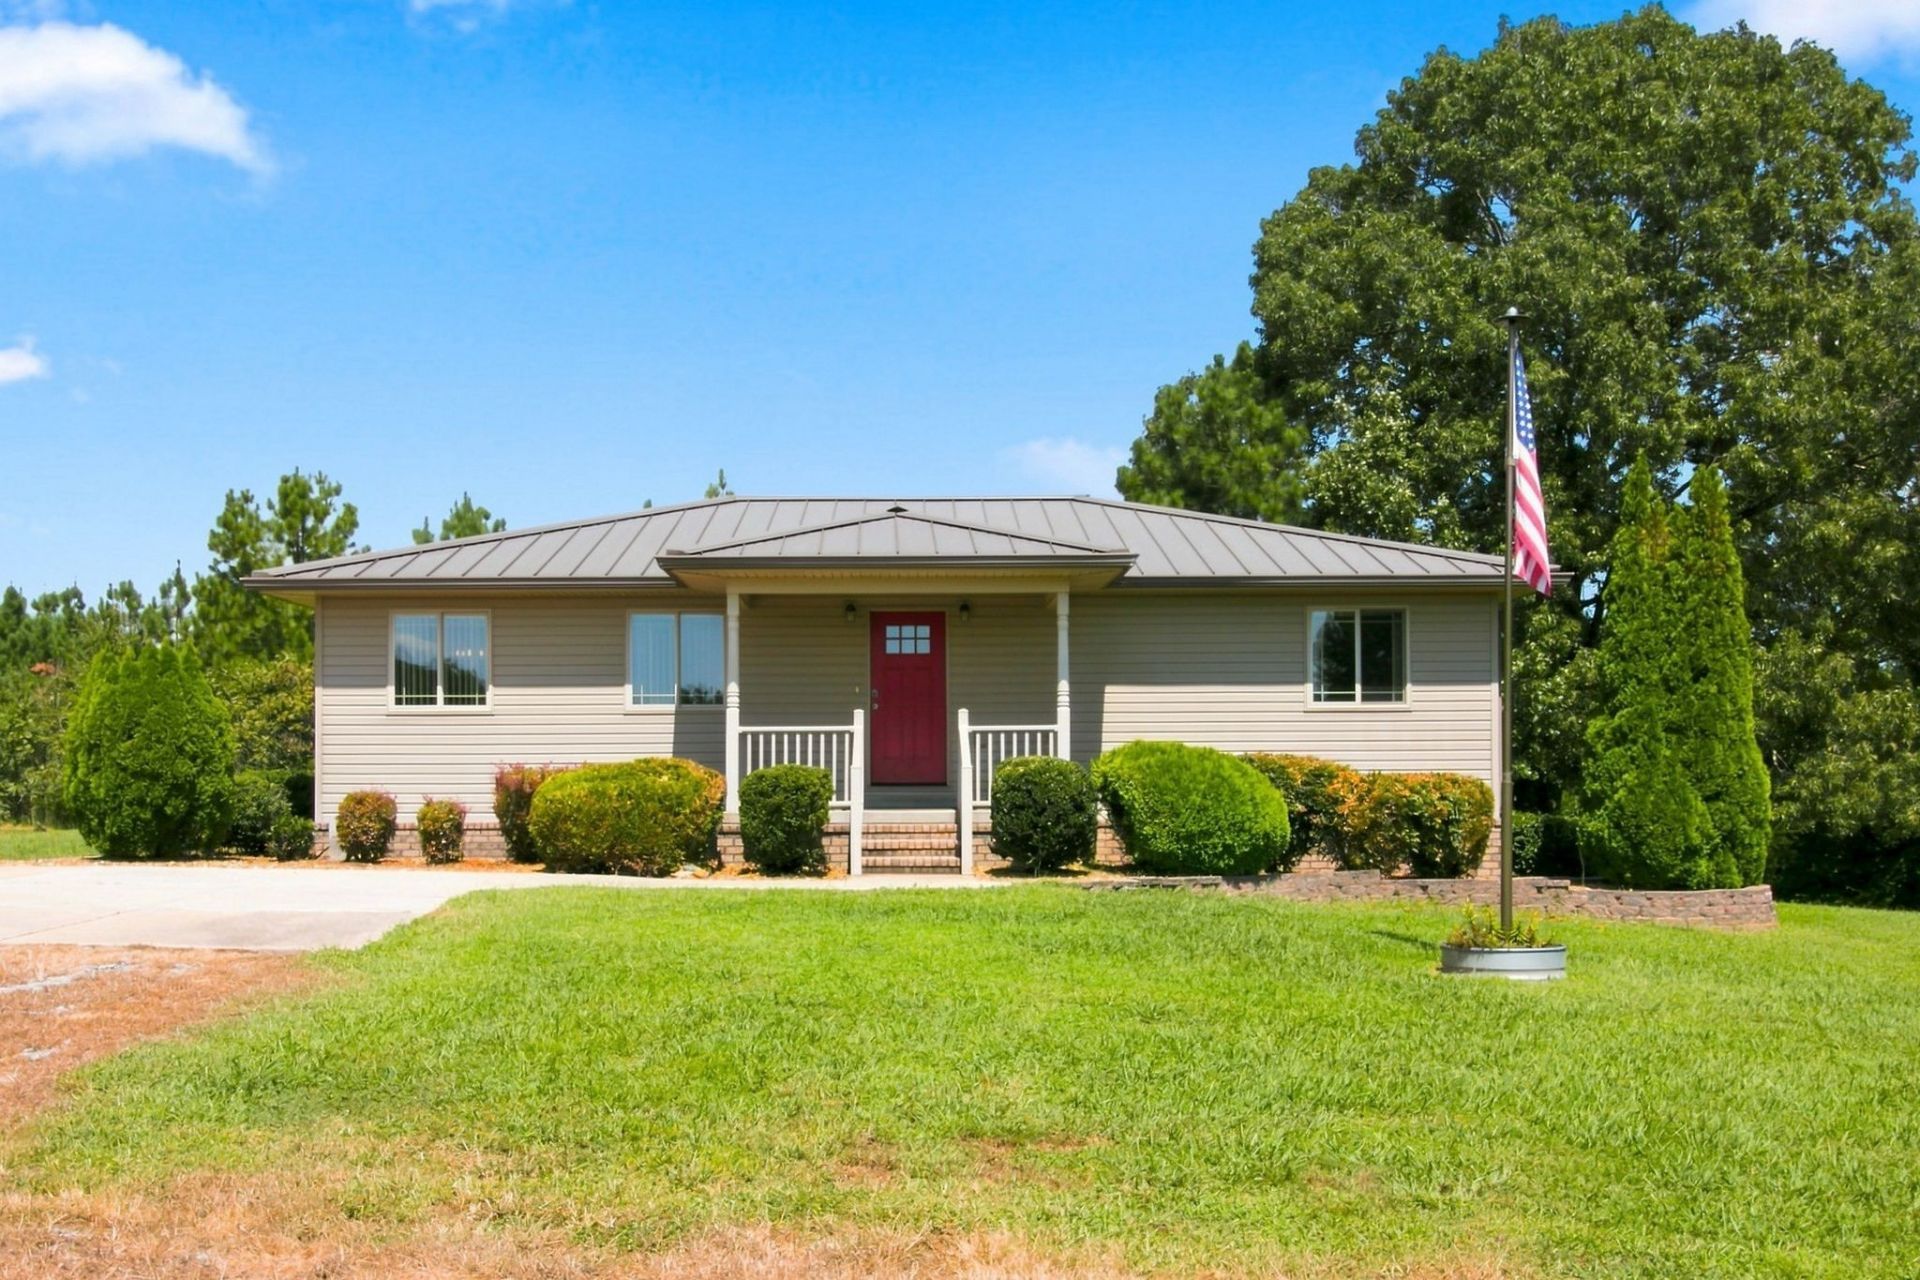
Wonderful two bedroom custom built home with open floorplan on 5.8+- private rolling acres. The home features a large foyer with coat closet. The primary suite over looks the expansive front yard and has hardwood floors and a full bath with tile floors, walk-in shower and double vanity sinks. The great room has plenty of windows bringing in natural light from the side yard and tree lined backyard. The great room, dining room and kitchen have hard wood floors along with the second bedroom which has a walk-in closet and looks out to the front and side yard. The kitchen has a pantry and good counter top space for two or more to share in meal prep. The kitchen opens to the dining area and great room making the space open for all to enjoy. The laundry room with pocket door is tucked away off the kitchen just after passing the door to the private tree lined backyard. It's an easy five minute drive to Paris Landing Marina on Kentucky Lake with boat slips, launch ramp, picnic areas, playground, parking and bathrooms. The house is in good condition and all furnishings including the washer, dryer and refrigerator can be conveyed making this a great year round home, a weekend vacation spot, furnished rental or AirBnB. The detached pole barn is tall enough for an RV and has water and electric hookups, enclosed storage, plenty of parking for cars, mowers, boats and toys. There is a whole house gas generator and a 10x10 in-ground storm shelter for emergency use on the property
Property Features
Property Type: Residential - Single Family
Basement: Crawl Space
Cooling: Central Air
Heating: Central
Home Style: Cottage
Lot Size: 5.87 Acres
Roof Type: Asphalt
Stories: 1.0
Taxes: $695
Year Built: 2014
Amenities
Ceiling Fan(s)
Entrance Foyer
Extra Closets
Open Floorplan
Pantry
Walk-In Closet(s)
Storm Shelter
Feature Descriptions
Appliances: Electric Oven, Electric Range, Dishwasher, Dryer, Microwave, Refrigerator, Washer
Days on Site: 6
Exterior: Aluminum Siding
Flooring: Wood
Laundry: Electric Dryer Hookup, Washer Hookup
Lot: Cleared, Rolling Slope, Wooded
Parcel#: 022 00505 000
Parking: Detached
Parking Notes: Detached
Patio/Porch: Porch, Covered
Sewer: Septic Tank
Topography: Cleared, Rolling Slope, Wooded
Water: Well
Room Sizes
Bedroom 1: 19x12
Bedroom 2: 12x12
Dining Room: 10x10
Kitchen: 9x12
Living Room: 16x15
Local Schools
High School: Henry Co High School
Middle School: Lakewood Elementary
Elementary School: Lakewood Elementary
Listed By / Shown By
Listed By
Agency Name: Benchmark Realty, LLC
Agency Phone: 6153711544
Shown By
Agent Name: Janice Rodriguez, Realtor
Agent Phone: (615) 429-4800
Agency Title: Crye-Leike Real Estate Services

Source: Nashville MLS
Estimate Your Payment
Estimated Payment
$ 876.02 per month $723.31 Principal & Interest $57.92 Property Tax $94.79 Homeowner's InsuranceChange Payment Information


Member Participants (and their affiliated licensees, if applicable) shall indicate on their websites that IDX information is provided exclusively for consumers’ personal non-commercial use, that it may not be used for any purpose other than to identify prospective properties consumers may be interested in purchasing, that the data is deemed reliable but is not guaranteed by MLS GRID, and that the use of the MLS GRID Data may be subject to an end user license agreement prescribed by the Member Participant’s applicable MLS if any and as amended from time to time. MLS GRID may, at its discretion, require use of other disclaimers as necessary to protect Member Participant, and/or their MLS from liability.
Based on information submitted to the MLS GRID. All data is obtained from various sources and may not have been verified by broker or MLS GRID. Supplied Open House Information is subject to change without notice. All information should be independently reviewed and verified for accuracy. Properties may or may not be listed by the office/agent presenting the information.
Privacy Policy / DMCA Notice / ADA Accessibility


This site is hosted, designed and copyright
© 1994 - 2026 by
Delta Media Group, Inc. -- Patent Pending --
Agent License Information: Tennessee
6649 Rabbit Creek Rd | MLS# 3531724
This single family home located at 6649 Rabbit Creek Rd, Buchanan, TN 38222 is currently listed for sale with an asking price of $325,000. This property was built in 2014 and has 2 bedrooms and 1 full and 1 partial baths with 1426 sq. ft. Search Buchanan real estate on janice.crye-leike.com today.