Janice Rodriguez, Realtor
BEDS4
BATHS2 full
SQUARE FEET1,979
MLS#3178482
STATUSUnder Contract - Showing
PROPERTY TYPEResidential - Single Family
SUBDIVISIONOak Hill
Property Description
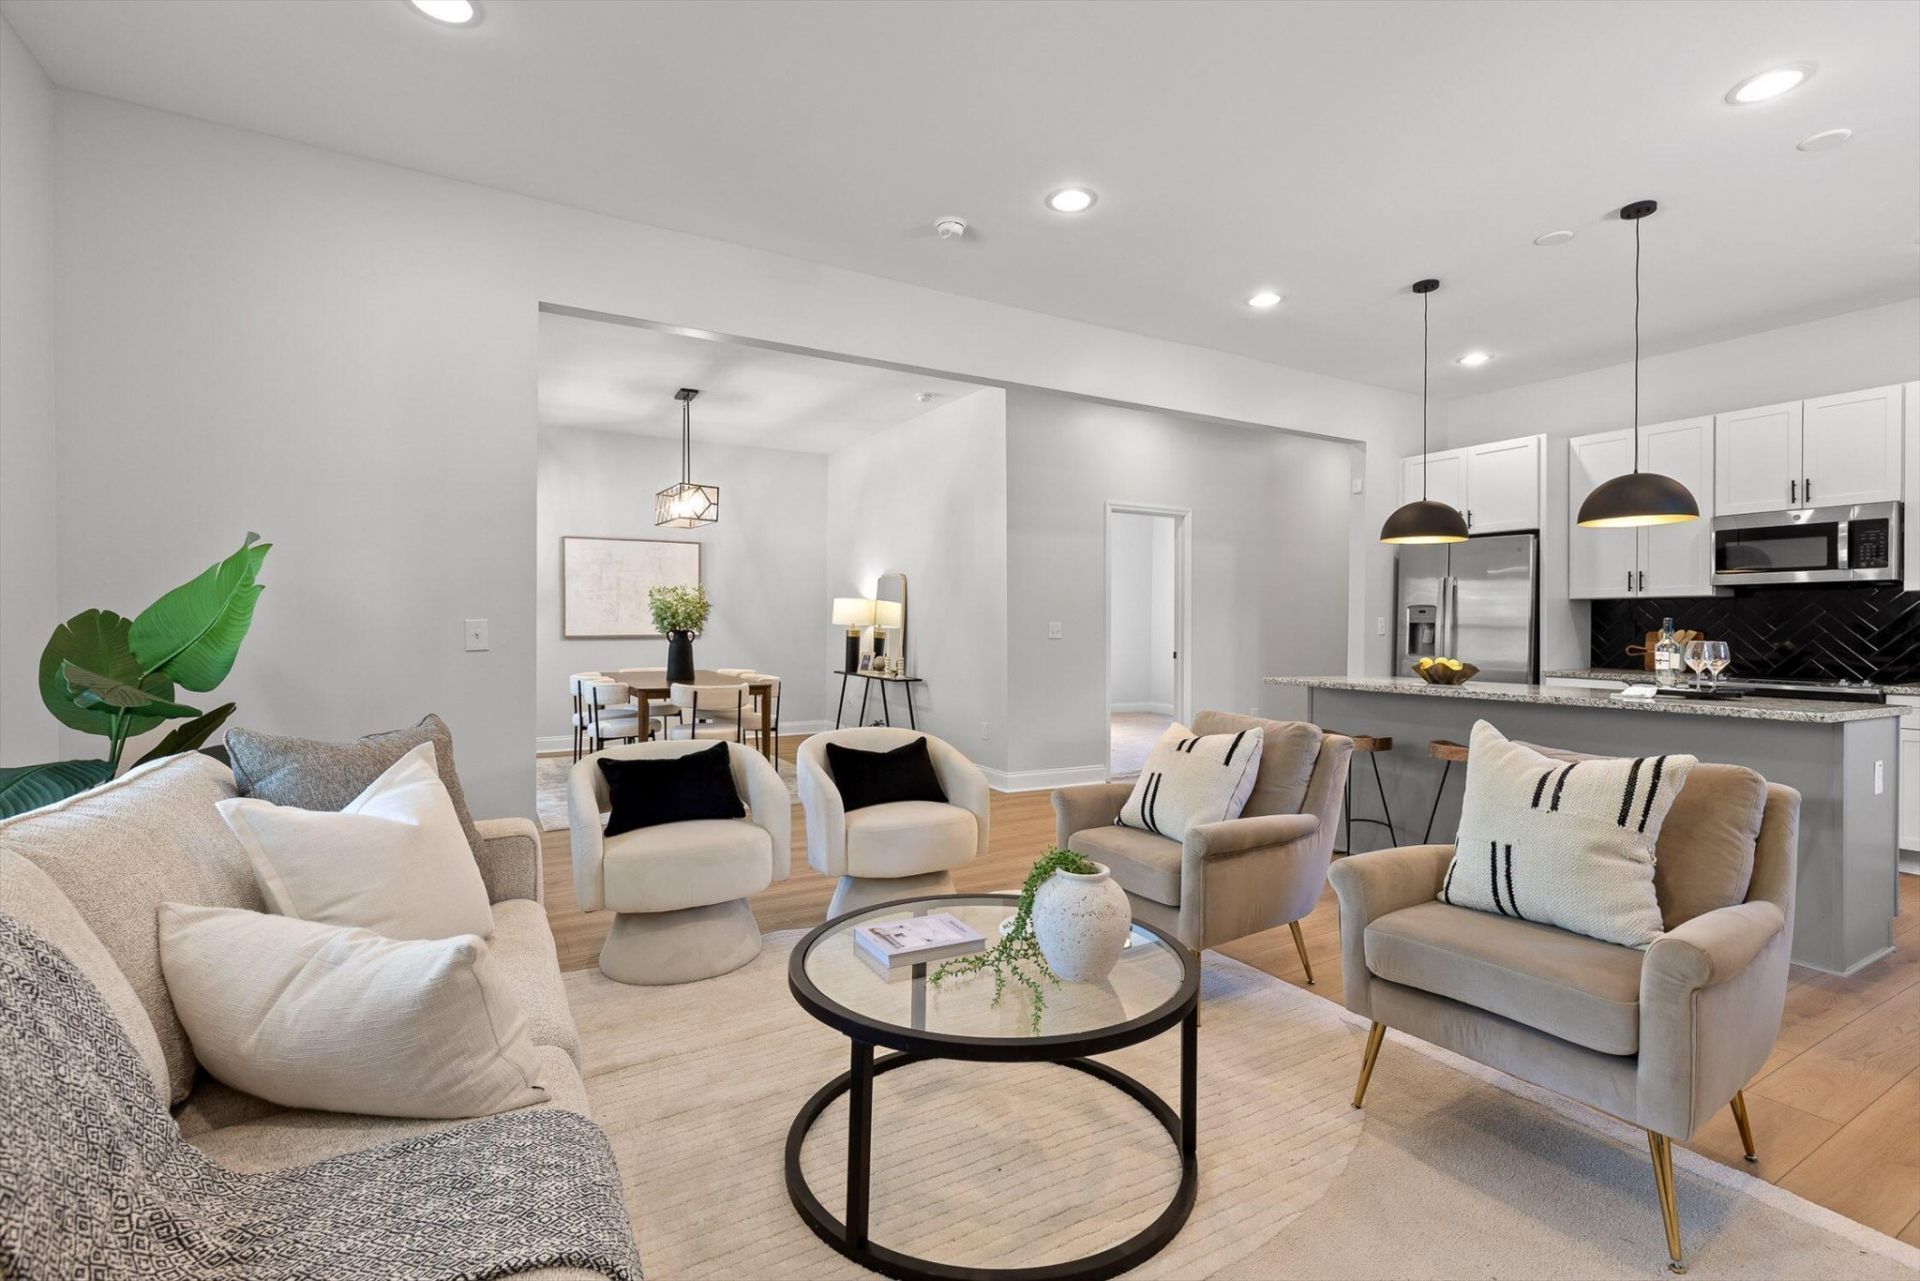
Welcome to this completely recently renovated single-family home located in Oak Hill, less than 2 miles from the highly sought-after Saint Elmo area. Enjoy quick access to shopping, restaurants, bars, and all the local charm this vibrant community has to offer.This spacious 4-bedroom, 2-bath home features soaring 12-foot ceilings and a bright, open-concept layout designed for both everyday living and effortless entertaining. As you step inside, you're greeted by a large living, kitchen, and dining area centered around a cozy fireplace-perfect for gathering with family and friends.The stunning kitchen is a true showstopper, boasting granite countertops, a large island with two-tone cabinetry, a pantry, and a striking geometric backsplash that adds modern flair. Brand-new luxury vinyl plank flooring, plush carpet, and fresh paint throughout give the entire home a crisp, contemporary feel.Down the hallway, you'll find a spacious owner's suite complete with a walk-in closet and a beautifully updated en-suite bath featuring a new double vanity. Three additional generously sized bedrooms provide flexibility for family, guests, or a home office.Step out back onto the deck and take in views of Lookout Mountain while enjoying the newly fully fenced backyard-ideal for pets, play, or outdoor entertaining. The property also includes a two-car off-street parking pad and a large utility room for added convenience.Located in a thriving neighborhood experiencing significant growth, with new construction and renovations on nearly every street, this home offers an incredible opportunity at an attractive price point before values continue to rise.Don't miss your chance to own a move-in-ready home in one of the area's most exciting and rapidly appreciating communities!Owner/Agent
Property Features
Property Type: Residential - Single Family
Cooling: Central Air, Electric
Fireplaces: 1
Heating: Central, Electric
Lot Size: 0.16 Acres
Roof Type: Asphalt
Stories: 1.0
Taxes: $1,549
Year Built: 1930
Amenities
High Ceilings
Open Floorplan
Walk-In Closet(s)
Feature Descriptions
Appliances: Refrigerator, Microwave, Disposal, Dishwasher
Association Amenities: Sidewalks
Days on Site: 43
Exterior: Vinyl Siding
Fencing: Full
Fireplace: Living Room, Electric
Flooring: Carpet, Tile, Other
Laundry: Electric Dryer Hookup, Washer Hookup
Lot: Level, Corner Lot
Lot Dimensions: 50X140
Parcel#: 167C A 005
Parking: Detached
Parking Notes: Detached
Patio/Porch: Deck
Security: Smoke Detector(s)
Sewer: Public Sewer
Topography: Level, Corner Lot
Utilities: Electricity Available, Water Available
Water: Public
Local Schools
High School: Howard School Of Academics Technology
Middle School: Orchard Knob Middle School
Elementary School: Calvin Donaldson Elementary
Listed By / Shown By
Listed By
Agency Name: eXp Realty
Agency Phone: 8885195113
Shown By
Agent Name: Janice Rodriguez, Realtor
Agent Phone: (615) 429-4800
Agency Title: Crye-Leike Real Estate Services

Source: Nashville MLS
Estimate Your Payment
Estimated Payment
$ 997.53 per month $767.82 Principal & Interest $129.08 Property Tax $100.63 Homeowner's InsuranceChange Payment Information


Member Participants (and their affiliated licensees, if applicable) shall indicate on their websites that IDX information is provided exclusively for consumers’ personal non-commercial use, that it may not be used for any purpose other than to identify prospective properties consumers may be interested in purchasing, that the data is deemed reliable but is not guaranteed by MLS GRID, and that the use of the MLS GRID Data may be subject to an end user license agreement prescribed by the Member Participant’s applicable MLS if any and as amended from time to time. MLS GRID may, at its discretion, require use of other disclaimers as necessary to protect Member Participant, and/or their MLS from liability.
Based on information submitted to the MLS GRID. All data is obtained from various sources and may not have been verified by broker or MLS GRID. Supplied Open House Information is subject to change without notice. All information should be independently reviewed and verified for accuracy. Properties may or may not be listed by the office/agent presenting the information.
Privacy Policy / DMCA Notice / ADA Accessibility


This site is hosted, designed and copyright
© 1994 - 2026 by
Delta Media Group, Inc. -- Patent Pending --
Agent License Information: Tennessee
714 W 42nd Street | MLS# 3178482
This single family home located at 714 W 42nd Street, Chattanooga, TN 37410 is currently listed for sale with an asking price of $345,000. This property was built in 1930 and has 4 bedrooms and 2 full baths with 1979 sq. ft. W 42nd Street is located in the Oak Hill subdivision. Search Oak Hill real estate on janice.crye-leike.com today.