Janice Rodriguez, Realtor
BEDS2
BATHS2 full
SQUARE FEET934
MLS#3276713
STATUSActive
PROPERTY TYPEResidential - Condominium
SUBDIVISIONThe Jesse
Property Description
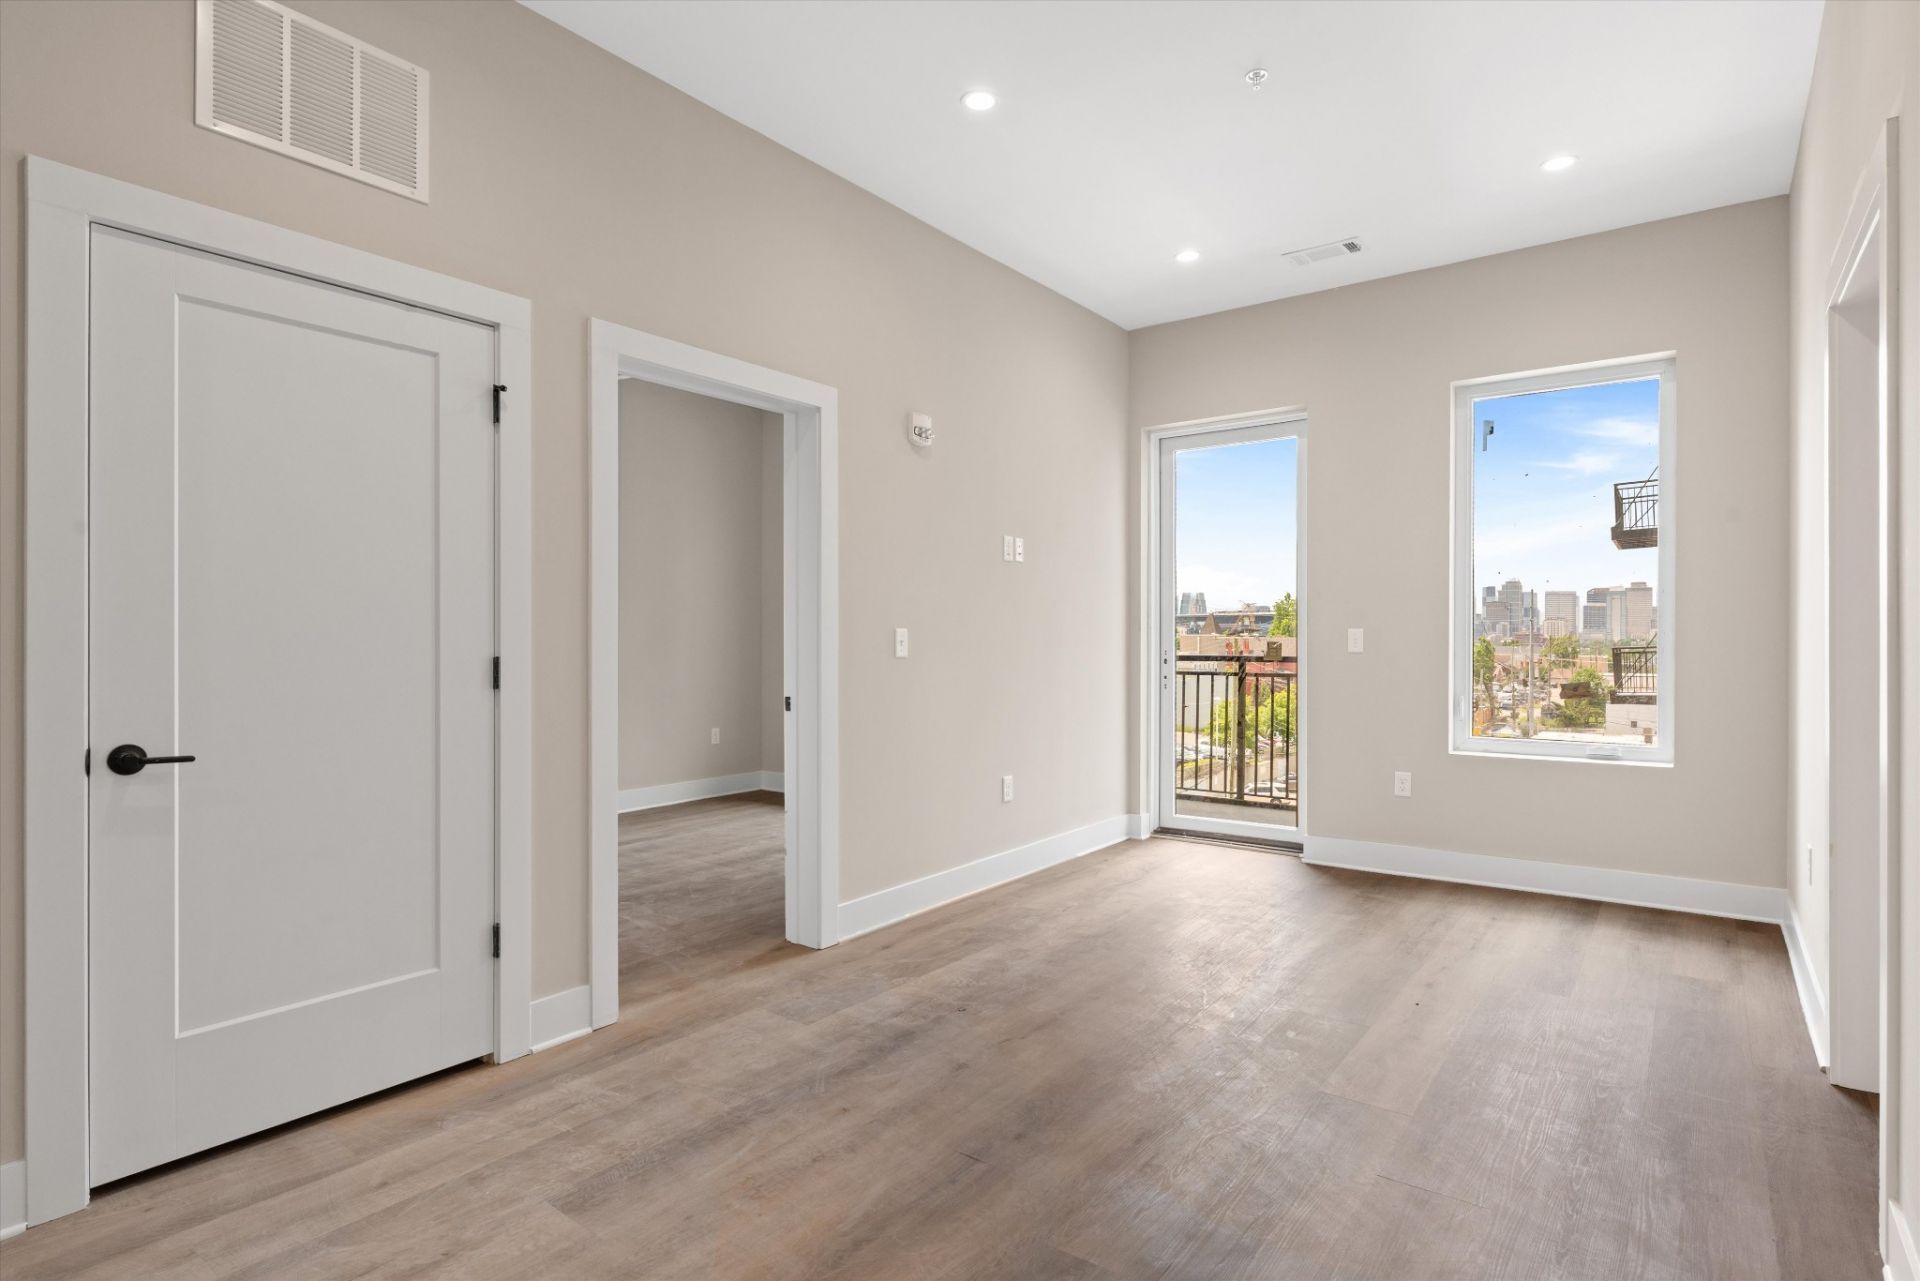
Positioned in the heart of East Nashville's Main Street corridor, The Jesse is a boutique, design-forward condominium that combines modern living, walkability, and strong investment potential within one of the city's fastest-growing and most transformative neighborhoods. Crafted by Richland Building Partners, this thoughtfully designed two-bedroom residence is one of just 58 homes set above dedicated commercial space and offers NOO flexibility for short term and long-term rental use. The unit overlooks the amenity deck and captures views of the downtown skyline, delivering standout value at a price point that is difficult to match for this building and location. Inside, high-end durable finishes, smart layouts, and two curated design palettes create a refined yet functional living experience tailored for both everyday comfort and long-term performance. Residents enjoy an elevated amenity package featuring a resort-style all-seasons pool with a lounge deck, outdoor fire pit gathering area, fitness center, sauna, secure gated parking, and an activated ground-floor restaurant space. Located just minutes from Downtown and surrounded by significant new development, retail growth, and ongoing neighborhood enhancements, The Jesse places you at the center of Nashville's next wave of growth and connectivity.
Property Features
Property Type: Residential - Condominium
Basement: None
Cooling: Ceiling Fan(s), Central Air
Garage: 64
Heating: Central
Lot Size: 0.52 Acres
Stories: 6.0
Taxes: $0
Year Built: 2026
Feature Descriptions
Appliances: Electric Oven, Electric Range, Dishwasher, Disposal, Dryer, ENERGY STAR Qualified Appliances, Microwave
Association Amenities: Fitness Center, Pool
Days on Site: 5
Exterior: ICFs (Insulated Concrete Forms)
Flooring: Luxury Vinyl
HOA Fee: 485/ Monthly
Lot: Views
Lot Dimensions: 165 X 137
Parcel#: 08216002400
Parking: Private
Parking Notes: Private
Pool: In Ground
Sewer: Public Sewer
Swimming Pool: Yes
Topography: Views
Utilities: Water Available
Water: Public
Local Schools
High School: Maplewood Comp High School
Middle School: Stratford STEM Magnet School Lower Campu
Elementary School: Ida B. Wells Elementary
Listed By / Shown By
Listed By
Agency Name: Compass RE
Agency Phone: 6154755616
Shown By
Agent Name: Janice Rodriguez, Realtor
Agent Phone: (615) 429-4800
Agency Title: Crye-Leike Real Estate Services

Source: Nashville MLS
Estimate Your Payment
Estimated Payment
$ 1,724.30 per month $1,524.51 Principal & Interest $0.00 Property Tax (data not provided by mls) $199.79 Homeowner's InsuranceChange Payment Information


Member Participants (and their affiliated licensees, if applicable) shall indicate on their websites that IDX information is provided exclusively for consumers’ personal non-commercial use, that it may not be used for any purpose other than to identify prospective properties consumers may be interested in purchasing, that the data is deemed reliable but is not guaranteed by MLS GRID, and that the use of the MLS GRID Data may be subject to an end user license agreement prescribed by the Member Participant’s applicable MLS if any and as amended from time to time. MLS GRID may, at its discretion, require use of other disclaimers as necessary to protect Member Participant, and/or their MLS from liability.
Based on information submitted to the MLS GRID. All data is obtained from various sources and may not have been verified by broker or MLS GRID. Supplied Open House Information is subject to change without notice. All information should be independently reviewed and verified for accuracy. Properties may or may not be listed by the office/agent presenting the information.
Privacy Policy / DMCA Notice / ADA Accessibility


This site is hosted, designed and copyright
© 1994 - 2026 by
Delta Media Group, Inc. -- Patent Pending --
Agent License Information: Tennessee
730 Main St, Unit B3 | MLS# 3276713
This condo located at 730 Main St, Unit B3, Nashville, TN 37206 is currently listed for sale with an asking price of $685,000. This property was built in 2026 and has 2 bedrooms and 2 full baths with 934 sq. ft. Main St, Unit B3 is located in the The Jesse subdivision. Search The Jesse real estate on janice.crye-leike.com today.