Janice Rodriguez, Realtor
BEDS3
BATHS3 full
SQUARE FEET3,268
MLS#3272057
STATUSActive
PROPERTY TYPEResidential - Single Family
SUBDIVISIONPatrick Meurer Prope
Property Description
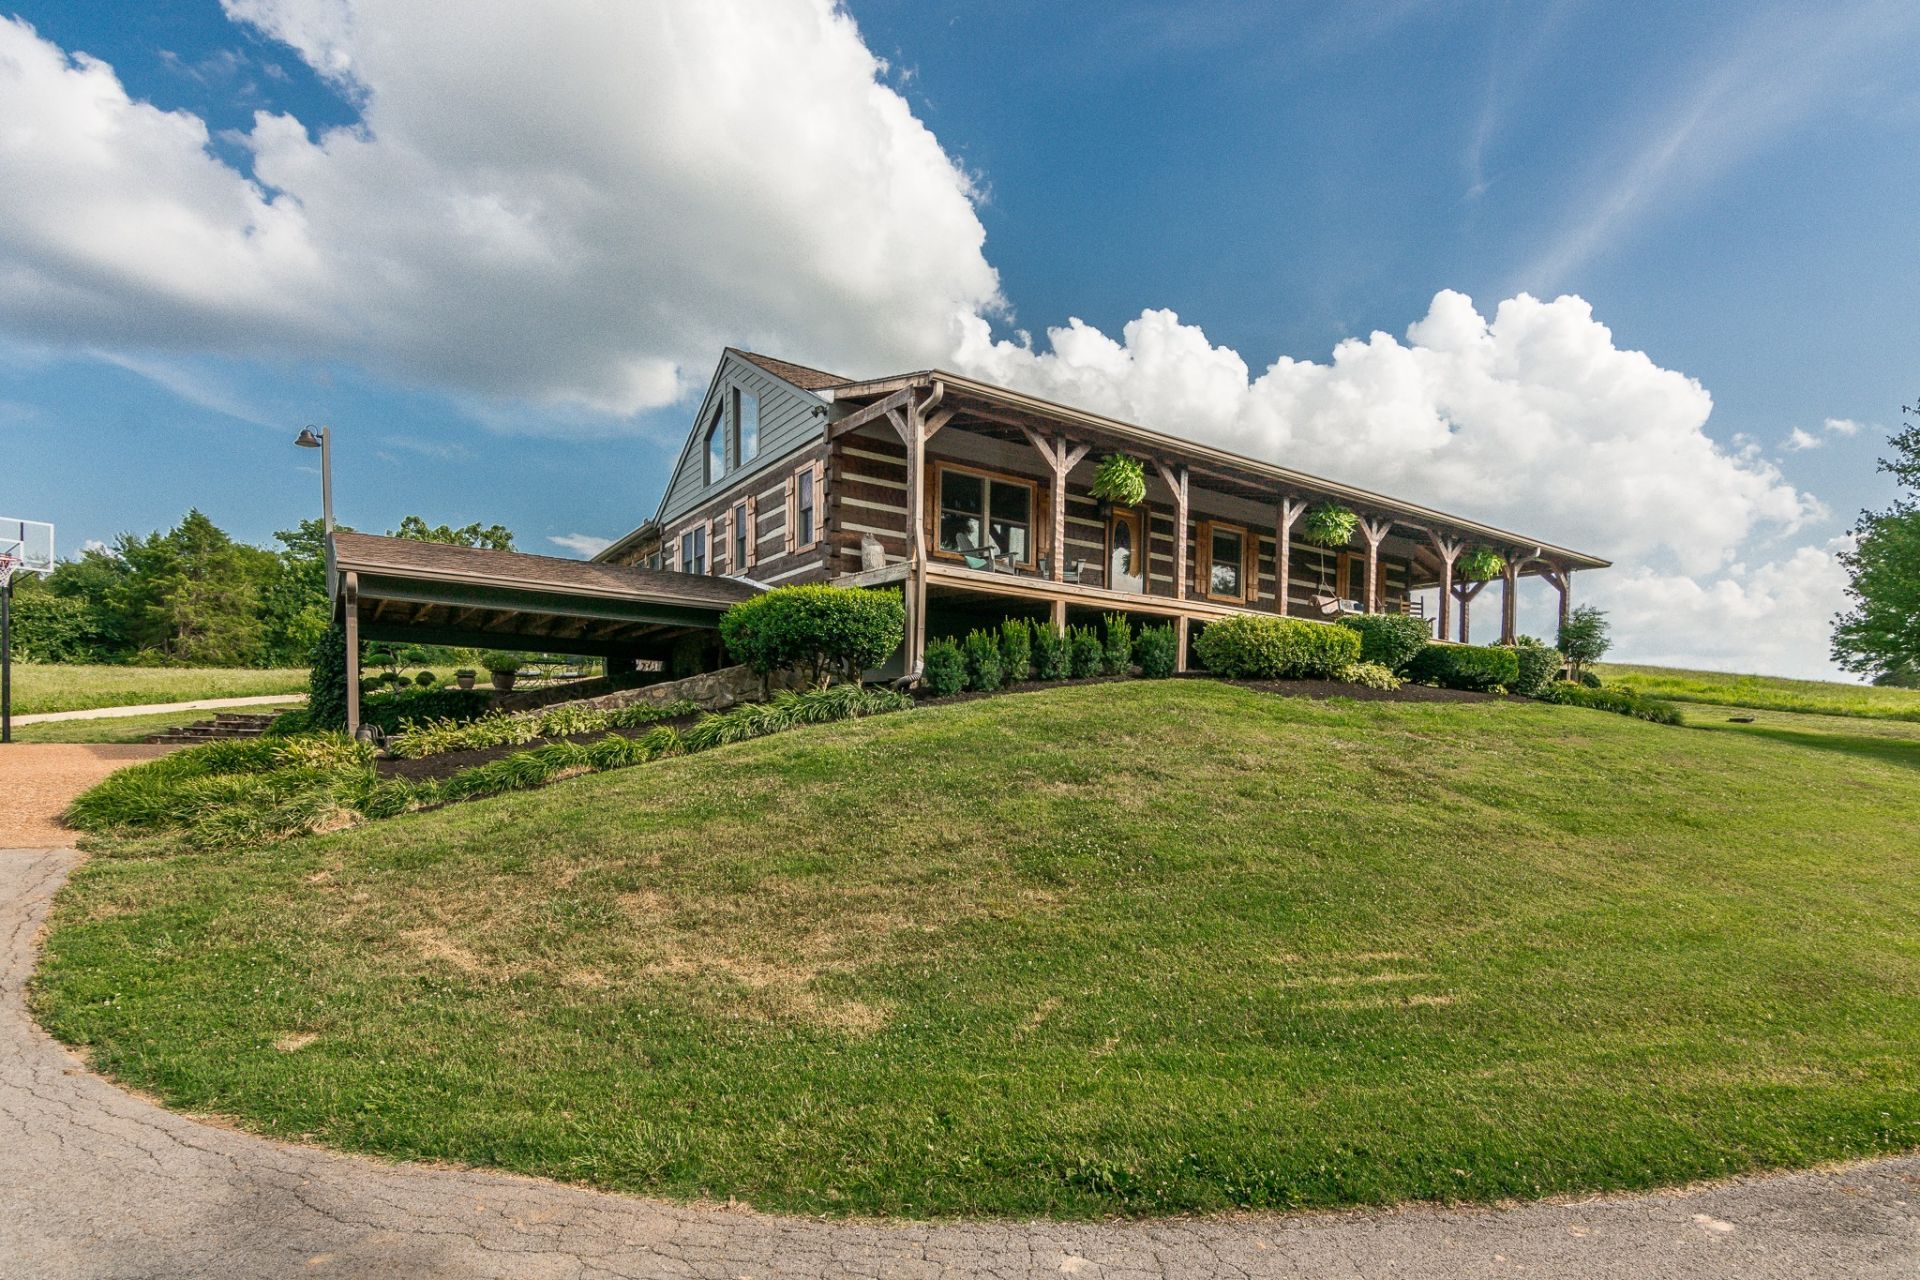
A rare opportunity to own a truly distinctive Tennessee log home that combines handcrafted character, thoughtful updates, resort-style outdoor living, and breathtaking country views!!! Experience breathtaking Tennessee views from this one-of-a-kind property nestled on 3.44 picturesque acres. Relax on the inviting 48-foot covered front porch with a porch swing and enjoy the peaceful countryside setting. Inside, you'll discover exceptional craftsmanship and custom details throughout, including built-in cabinetry and shelving, a handcrafted headboard, unique light fixtures, stained glass accents, carved woodwork, sliding barn doors, tin ceilings, beautiful stonework, soaring vaulted ceilings with exposed wood beams, and rich Cherry and Acacia hardwood floors. and exposed brick basement walls. Storage is abundant with a spacious attic, detached she shed, classic barn, and carports. Approximately two acres are fenced, offering endless possibilities for animals, gardening, or recreation. The outdoor living is equally impressive with a luxury swimming pool, expansive decking, sunshades, and stunning landscape and twilight lighting-creating the perfect setting for entertaining or relaxing while taking in the spectacular Tennessee scenery. This stunning land and home create a truly unforgettable first impression. No HOA. New HVAC 2024. Mostly new Windows 2024.
Property Features
Property Type: Residential - Single Family
Basement: Yes
Basement: Finished
Cooling: Central Air, Electric
Fireplaces: 1
Heating: Central, Propane
Home Style: Log
Lot Size: 3.44 Acres
Roof Type: Shingle
Stories: 2.0
Taxes: $667
Year Built: 1987
Amenities
Built-in Features
Ceiling Fan(s)
Extra Closets
Walk-In Closet(s)
Wet Bar
High Speed Internet
Feature Descriptions
Appliances: Electric Oven, Electric Range, Dishwasher, Microwave, Refrigerator, Stainless Steel Appliance(s)
Days on Site: 4
Exterior: Log, Wood Siding
Fencing: Partial
Fireplace: Den
Flooring: Carpet, Concrete, Wood, Tile
Lot: Rolling Slope
Lot Dimensions: 2 lots combined
Parcel#: 138 04202 000
Parking: Attached
Parking Notes: Attached
Patio/Porch: Porch, Covered, Patio
Pool: In Ground
Sewer: Public Sewer
Swimming Pool: Yes
Topography: Rolling Slope
Utilities: Electricity Available, Water Available, Cable Connected
Water: Public
Room Sizes
Bedroom 1: 14x13
Bedroom 2: 11x10
Bedroom 3: 21x12
Recreation Room: 16x12
Dining Room: 21x13
Hobby Room: 17x12
Kitchen: 18x13
Living Room: 28x19
Other Room: 12x11
Local Schools
High School: Beech Sr High School
Middle School: Knox Doss Middle School at Drakes Creek
Elementary School: Dr. William Burrus Elementary at Drakes
Listed By / Shown By
Listed By
Agency Name: Compass
Agency Phone: 6157907400
Shown By
Agent Name: Janice Rodriguez, Realtor
Agent Phone: (615) 429-4800
Agency Title: Crye-Leike Real Estate Services

Source: Nashville MLS
Estimate Your Payment
Estimated Payment
$ 2,446.95 per month $2,114.29 Principal & Interest $55.58 Property Tax $277.08 Homeowner's InsuranceChange Payment Information


Member Participants (and their affiliated licensees, if applicable) shall indicate on their websites that IDX information is provided exclusively for consumers’ personal non-commercial use, that it may not be used for any purpose other than to identify prospective properties consumers may be interested in purchasing, that the data is deemed reliable but is not guaranteed by MLS GRID, and that the use of the MLS GRID Data may be subject to an end user license agreement prescribed by the Member Participant’s applicable MLS if any and as amended from time to time. MLS GRID may, at its discretion, require use of other disclaimers as necessary to protect Member Participant, and/or their MLS from liability.
Based on information submitted to the MLS GRID. All data is obtained from various sources and may not have been verified by broker or MLS GRID. Supplied Open House Information is subject to change without notice. All information should be independently reviewed and verified for accuracy. Properties may or may not be listed by the office/agent presenting the information.
Privacy Policy / DMCA Notice / ADA Accessibility


This site is hosted, designed and copyright
© 1994 - 2026 by
Delta Media Group, Inc. -- Patent Pending --
Agent License Information: Tennessee
812 New Shackle Island Rd | MLS# 3272057
This single family home located at 812 New Shackle Island Rd, Hendersonville, TN 37075 is currently listed for sale with an asking price of $950,000. This property was built in 1987 and has 3 bedrooms and 3 full baths with 3268 sq. ft. New Shackle Island Rd is located in the Patrick Meurer Prope subdivision. Search Patrick Meurer Prope real estate on janice.crye-leike.com today.