Janice Rodriguez, Realtor
BEDS6
BATHS3 full
SQUARE FEET3,167
MLS#3186579
STATUSActive
PROPERTY TYPEResidential - Single Family
SUBDIVISIONGriffey Estates
Property Description
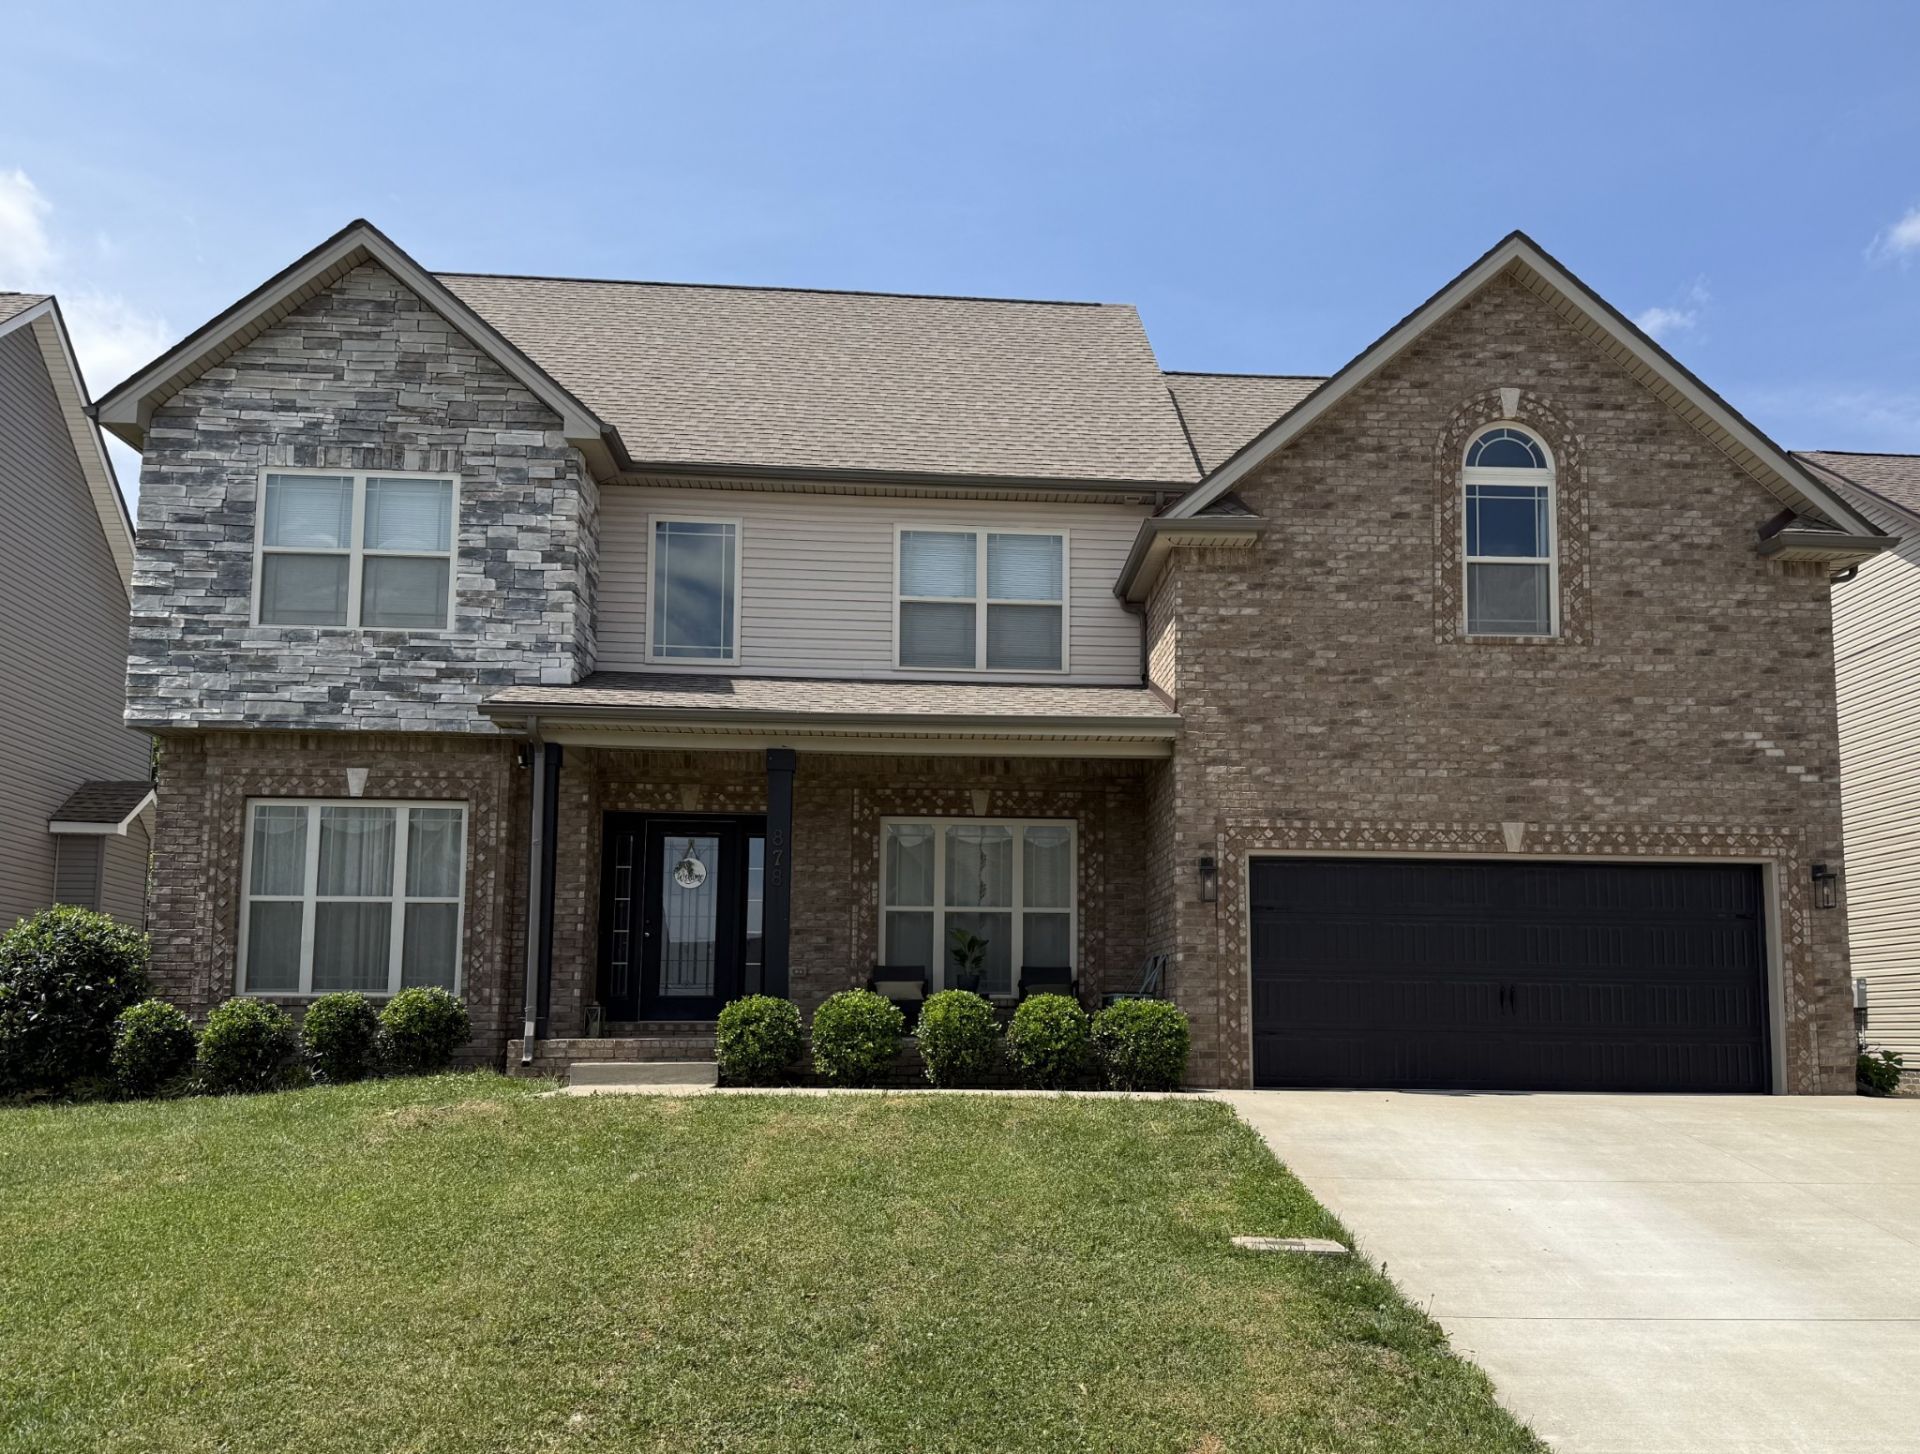
The DREAM HOME you have been waiting for! This 6 bedroom + bonus room + dining room 3 full bath home is located in the HIGHLY DESIRABLE Griffey Estates, close to Fort Campbell and the new hospital. Built in 2020 it backs Little West Fork River, guaranteeing you GORGEOUS VIEWS year round and a stunning treed backdrop that won't be going anywhere. The yard is PRIVATE, oversized, flat and shaded with trees you don't need to maintain, as well as a concrete area ready for your fire pit, SHED, oversized patio and another large screened in patio, making it the perfect place to hang out and play. The home itself is HIGHLY UPGRADED with DESIGNER TOUCHES through out. The kitchen has a large walk in pantry with custom shelving, gorgeous GRANITE countertops, STAINLESS appliances, TONS OF STORAGE and an eat in kitchen area. It overlooks the LARGE FAMILY ROOM and is perfect for ENTERTAINING. Also on the main level are 2 bedrooms and a full bathroom- again ALL UPGRADED. Upstairs is a great primary suite with a SPA LIKE bathroom and a large WALK IN CLOSET WITH CUSTOM SHELVING as well as 3 other bedrooms, a LARGE BONUS ROOM and another upgraded bathroom. And did I mention the CUSTOM INTERIOR ACCENT WALLS THROUGH OUT. If you are new to town or looking to get a larger home, THIS IS THE ONE, seller is even willing to leave all appliances so you just need to bring your toothbrush and move right in. Between the 6 big bedrooms, bonus room, tons of upgrades, large usable backyard and stellar location this home is a perfect 10! Schedule your showing today!
Property Features
Property Type: Residential - Single Family
Basement: None
Cooling: Ceiling Fan(s), Central Air, Dual
Fireplaces: 1
Garage: 2 car attached
Heating: Central
Lot Size: 0.19 Acres
Stories: 2.0
Taxes: $3,463
Year Built: 2020
Feature Descriptions
Appliances: Built-In Electric Oven, Dishwasher, Disposal, Microwave, Stainless Steel Appliance(s)
Days on Site: 27
Exterior: Frame
Fencing: Back Yard
Flooring: Carpet, Laminate, Tile
HOA Fee: 30/ Monthly
Lot: Level, Private, Views
Lot Dimensions: 63
Parcel#: 063031H E 02100 00003031
Parking: Garage Door Opener, Attached
Parking Notes: Garage Door Opener, Attached
Patio/Porch: Patio, Covered, Screened
Sewer: Public Sewer
Topography: Level, Private, Views
Utilities: Water Available
Water: Public
Local Schools
High School: Kenwood High School
Middle School: Kenwood Middle School
Elementary School: West Creek Elementary School
Listed By / Shown By
Listed By
Agency Name: Veracity Real Estate Group
Agency Phone: 4805408100
Shown By
Agent Name: Janice Rodriguez, Realtor
Agent Phone: (615) 429-4800
Agency Title: Crye-Leike Real Estate Services

Source: Nashville MLS
Estimate Your Payment
Estimated Payment
$ 1,582.44 per month $1,143.94 Principal & Interest $288.58 Property Tax $149.92 Homeowner's InsuranceChange Payment Information


Member Participants (and their affiliated licensees, if applicable) shall indicate on their websites that IDX information is provided exclusively for consumers’ personal non-commercial use, that it may not be used for any purpose other than to identify prospective properties consumers may be interested in purchasing, that the data is deemed reliable but is not guaranteed by MLS GRID, and that the use of the MLS GRID Data may be subject to an end user license agreement prescribed by the Member Participant’s applicable MLS if any and as amended from time to time. MLS GRID may, at its discretion, require use of other disclaimers as necessary to protect Member Participant, and/or their MLS from liability.
Based on information submitted to the MLS GRID. All data is obtained from various sources and may not have been verified by broker or MLS GRID. Supplied Open House Information is subject to change without notice. All information should be independently reviewed and verified for accuracy. Properties may or may not be listed by the office/agent presenting the information.
Privacy Policy / DMCA Notice / ADA Accessibility


This site is hosted, designed and copyright
© 1994 - 2026 by
Delta Media Group, Inc. -- Patent Pending --
Agent License Information: Tennessee
878 Burley Barn Rd | MLS# 3186579
This single family home located at 878 Burley Barn Rd, Clarksville, TN 37042 is currently listed for sale with an asking price of $514,000. This property was built in 2020 and has 6 bedrooms and 3 full baths with 3167 sq. ft. Burley Barn Rd is located in the Griffey Estates subdivision. Search Griffey Estates real estate on janice.crye-leike.com today.